Wellesley Road, Clacton-on-Sea, Essex, CO15 3PP
To Let 22 Bed
Ref: COS250042
About the property
Property Details
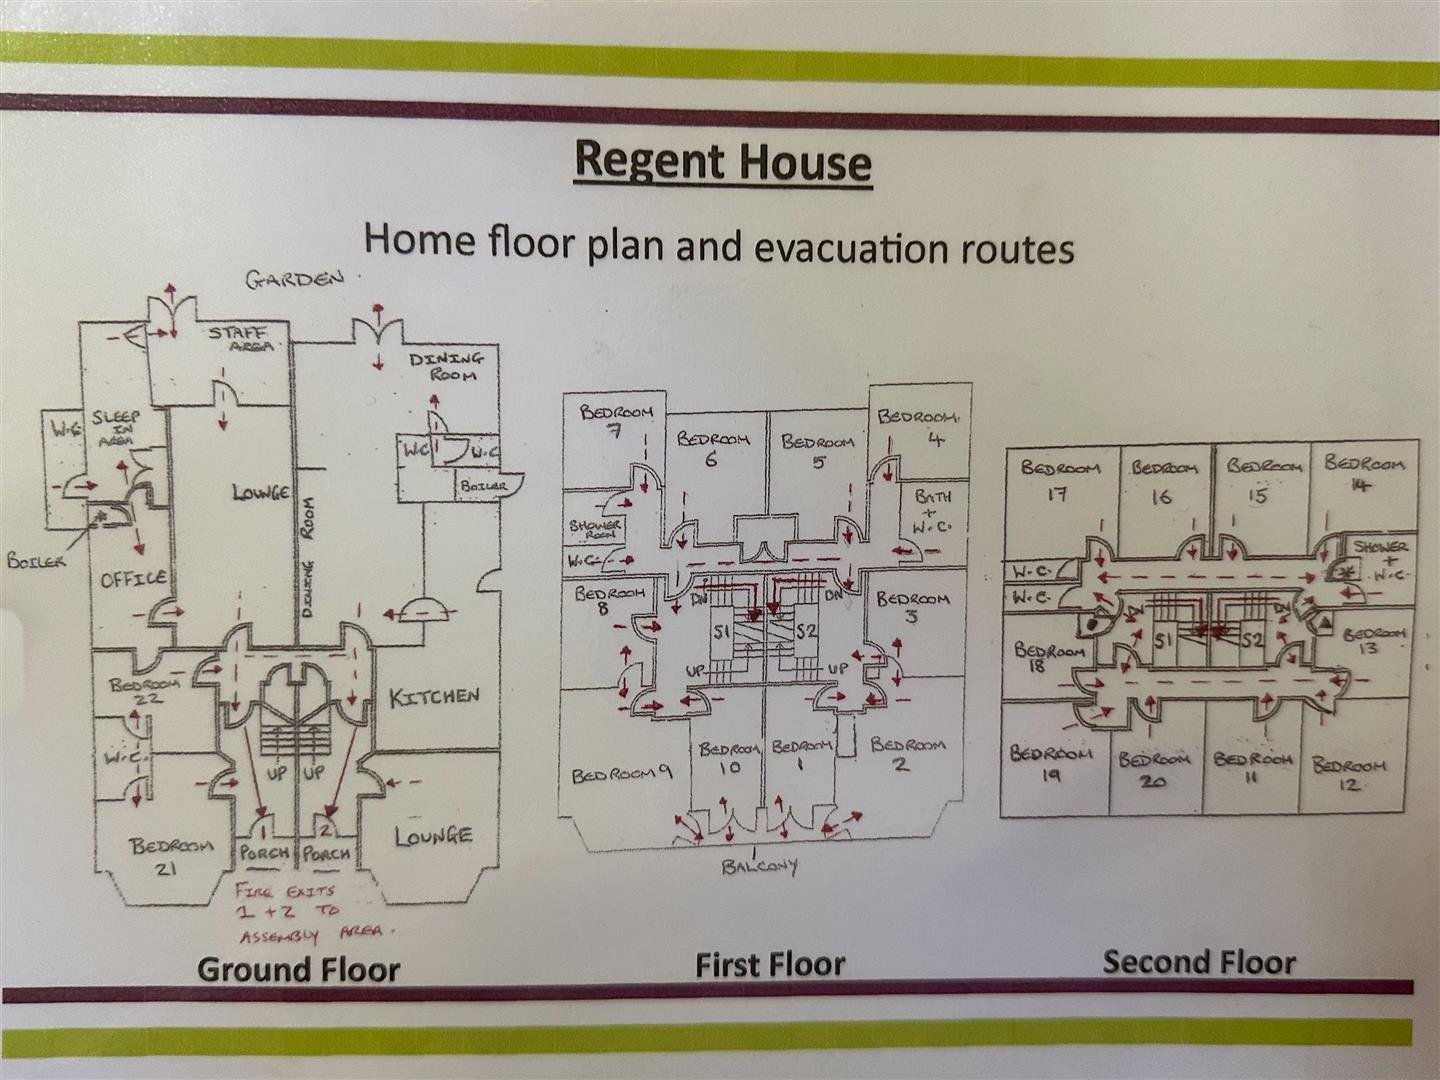
Accommodation Comprises
The accommodation comprises with approximate room sizes:
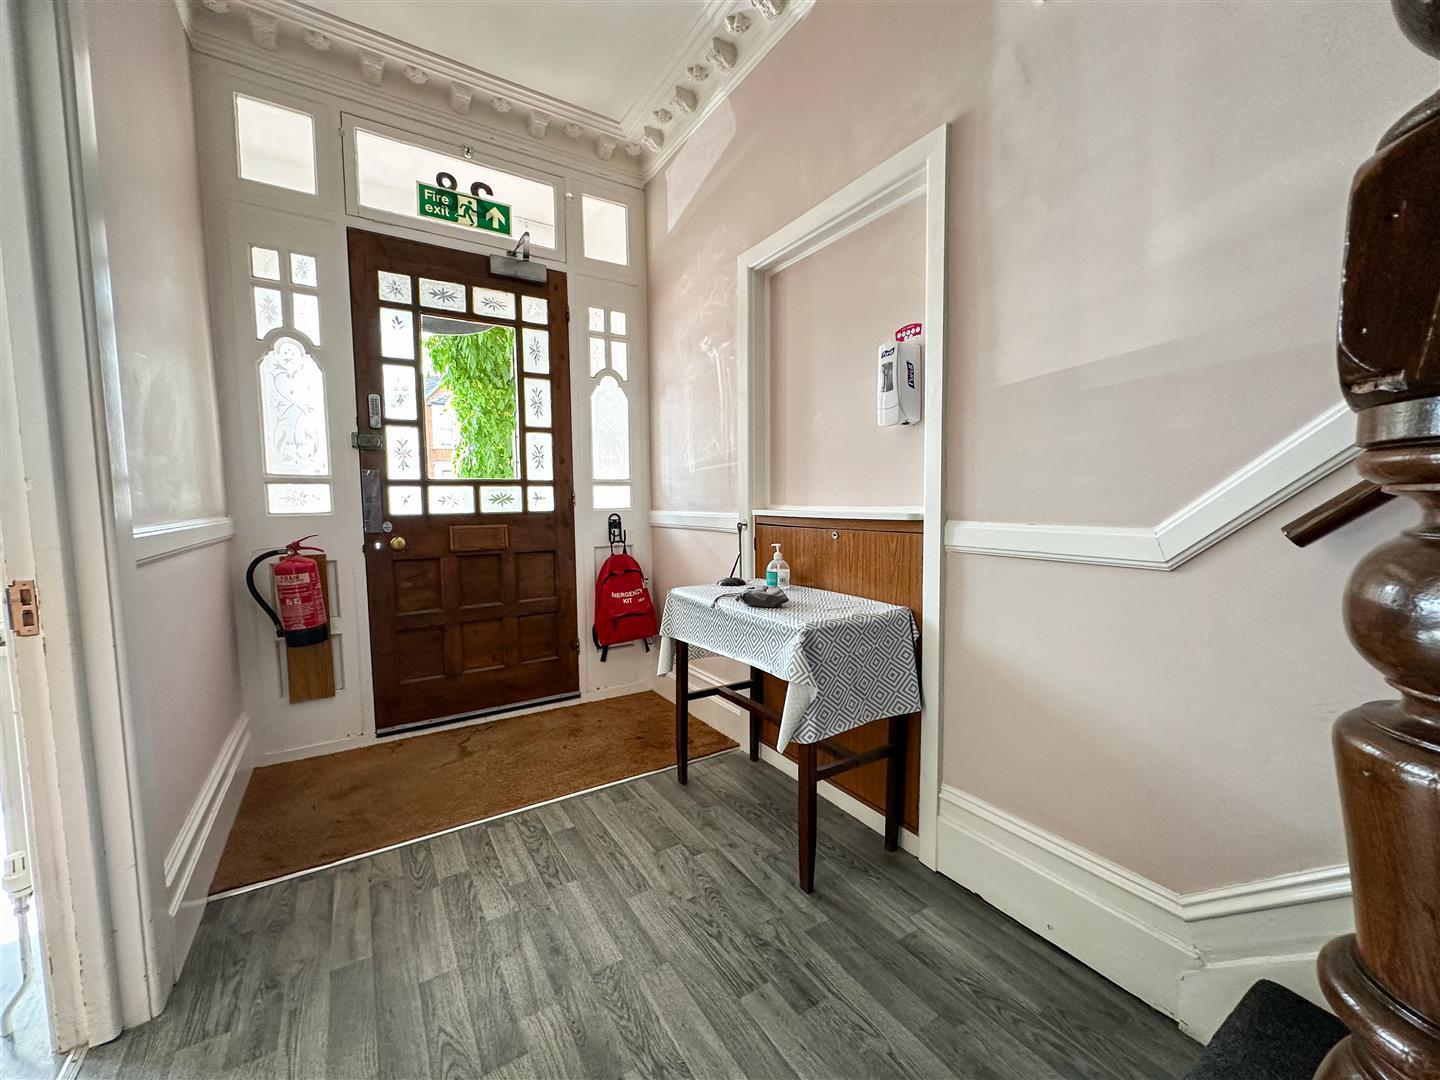
Hardwood glazed entrance door to:
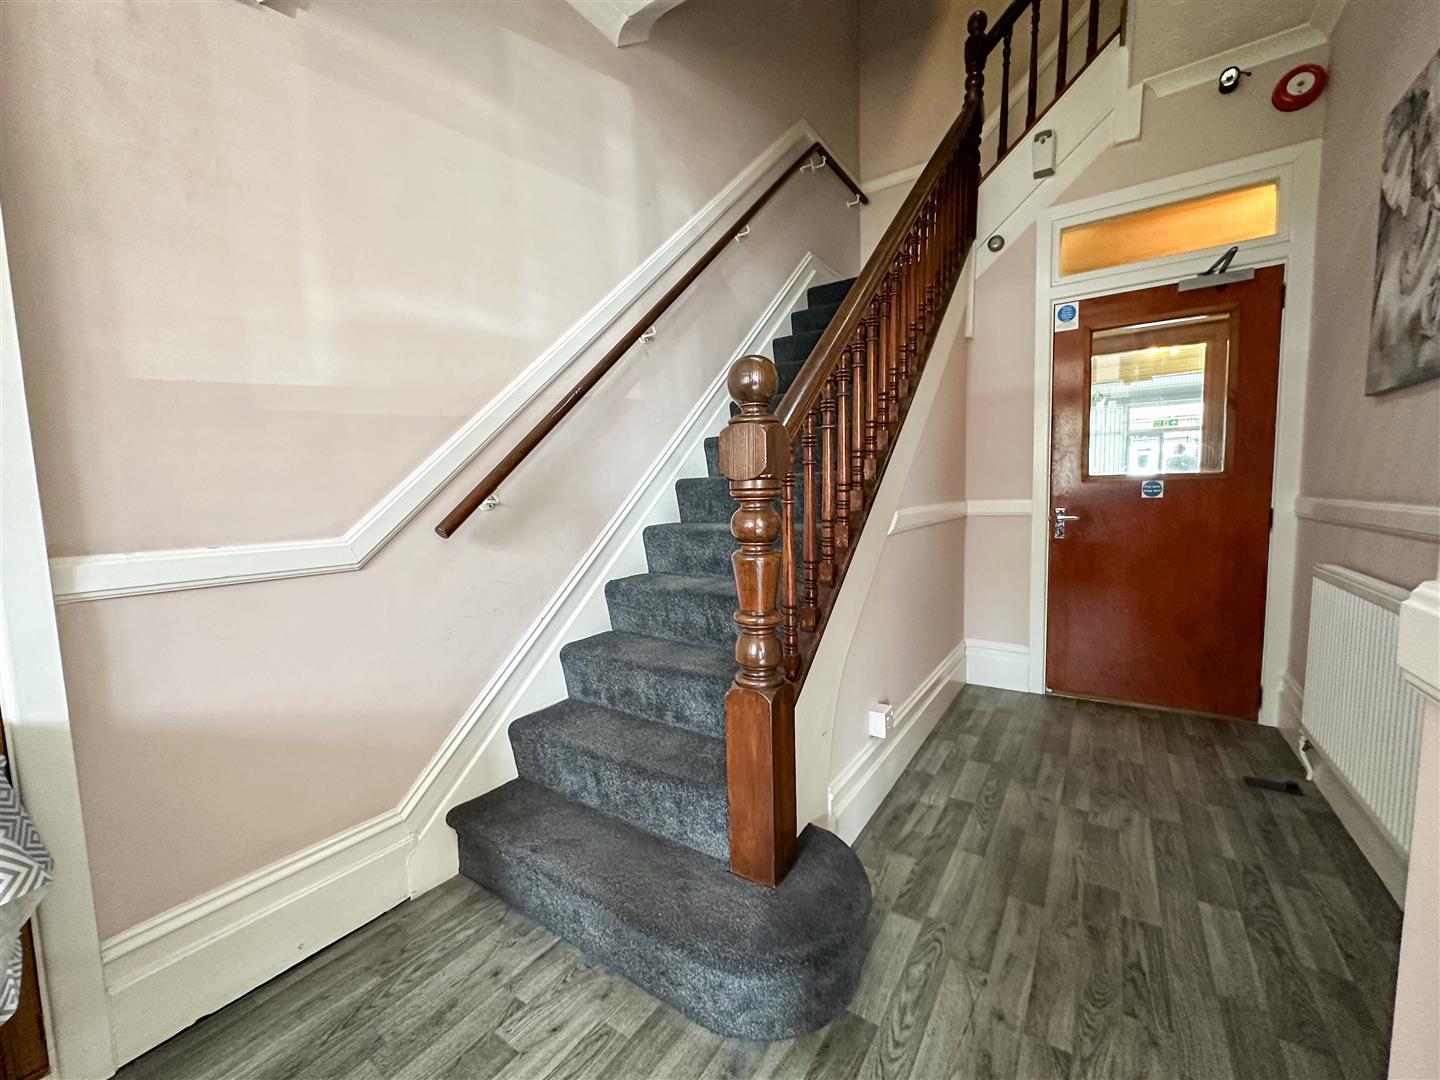
ENTRANCE HALLWAY
Stairflight to all floors. Radiator. Door to inner Lobby & Lounge.
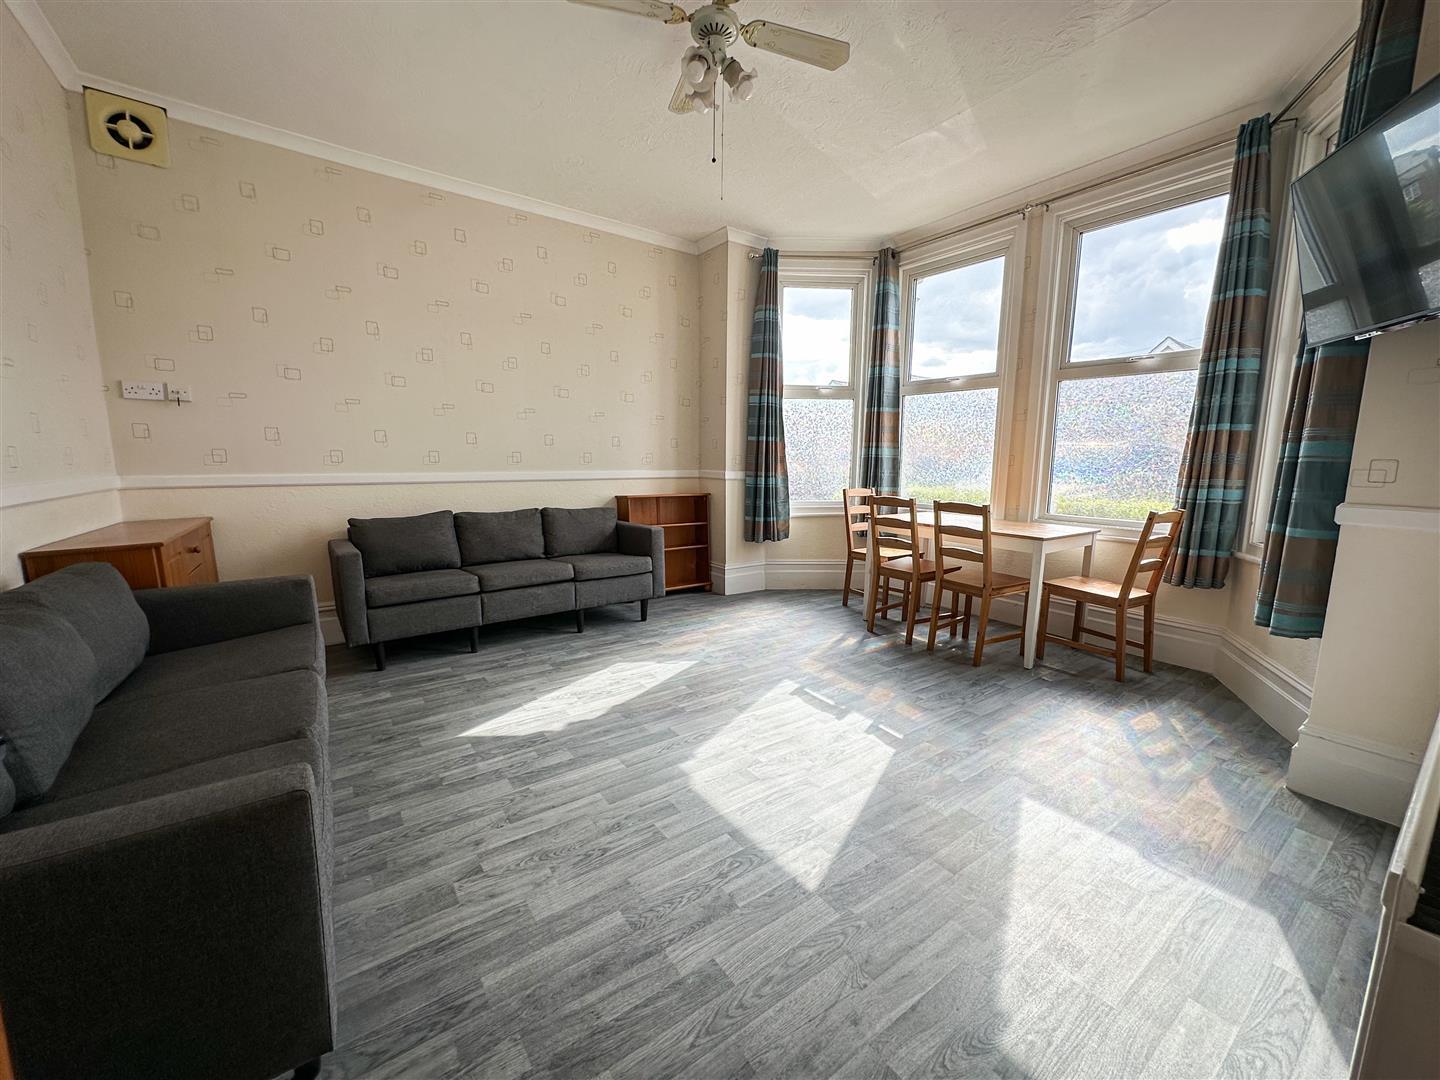
FRONT LOUNGE 4.78m into bay x 4.24m11max
INNER LOBBY
Two built in storage cupboards. Doors to dining room, rear lounge, bedroom 22 & second entrance hallway.
SECOND ENTRANCE HALLWAY
Stair flight with fitted stair lift to all floors. Further hardwood glazed entrance door to front. Door to bedroom 21.
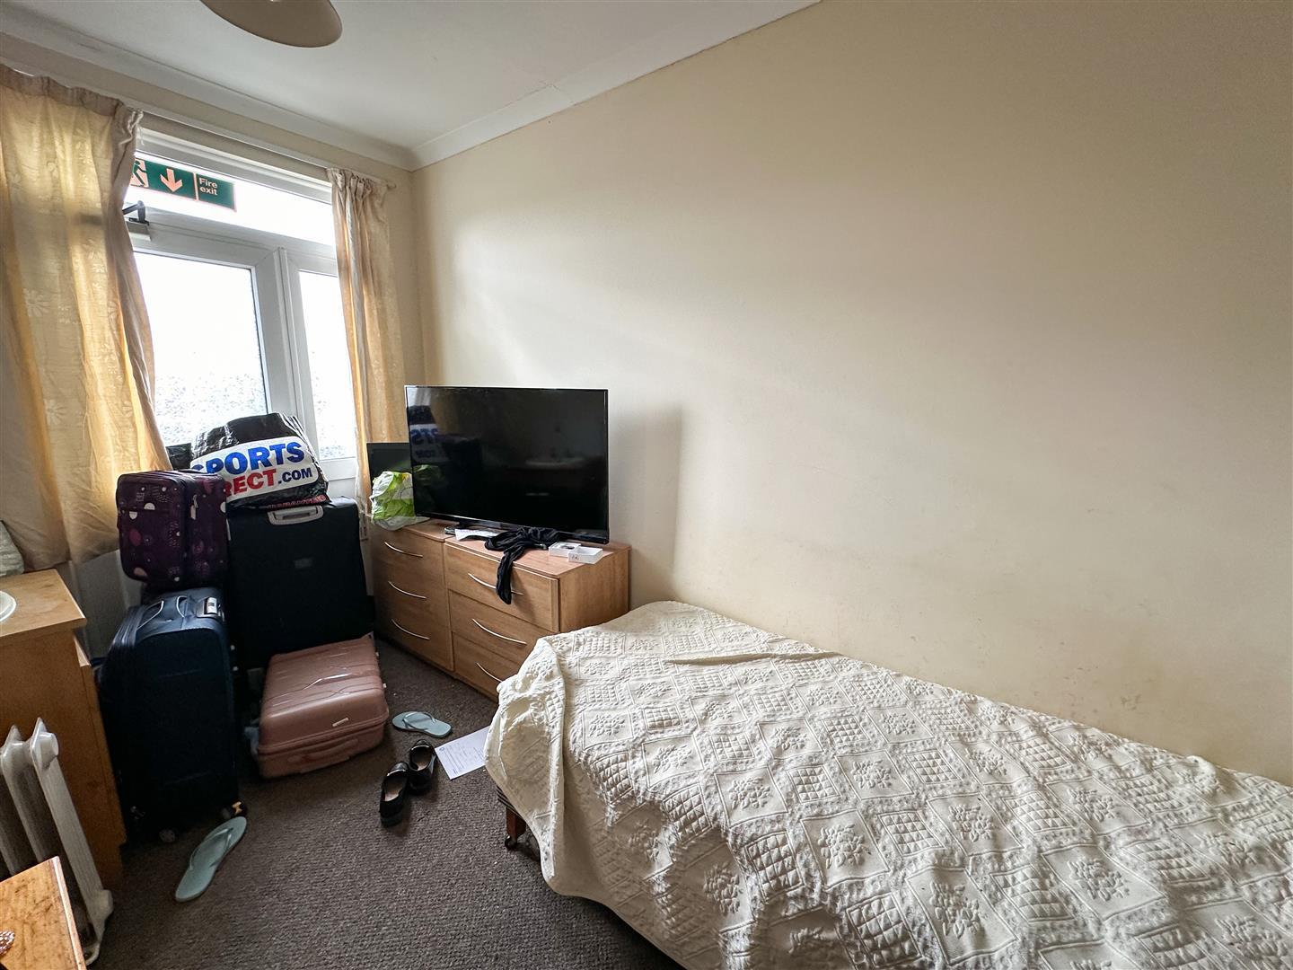
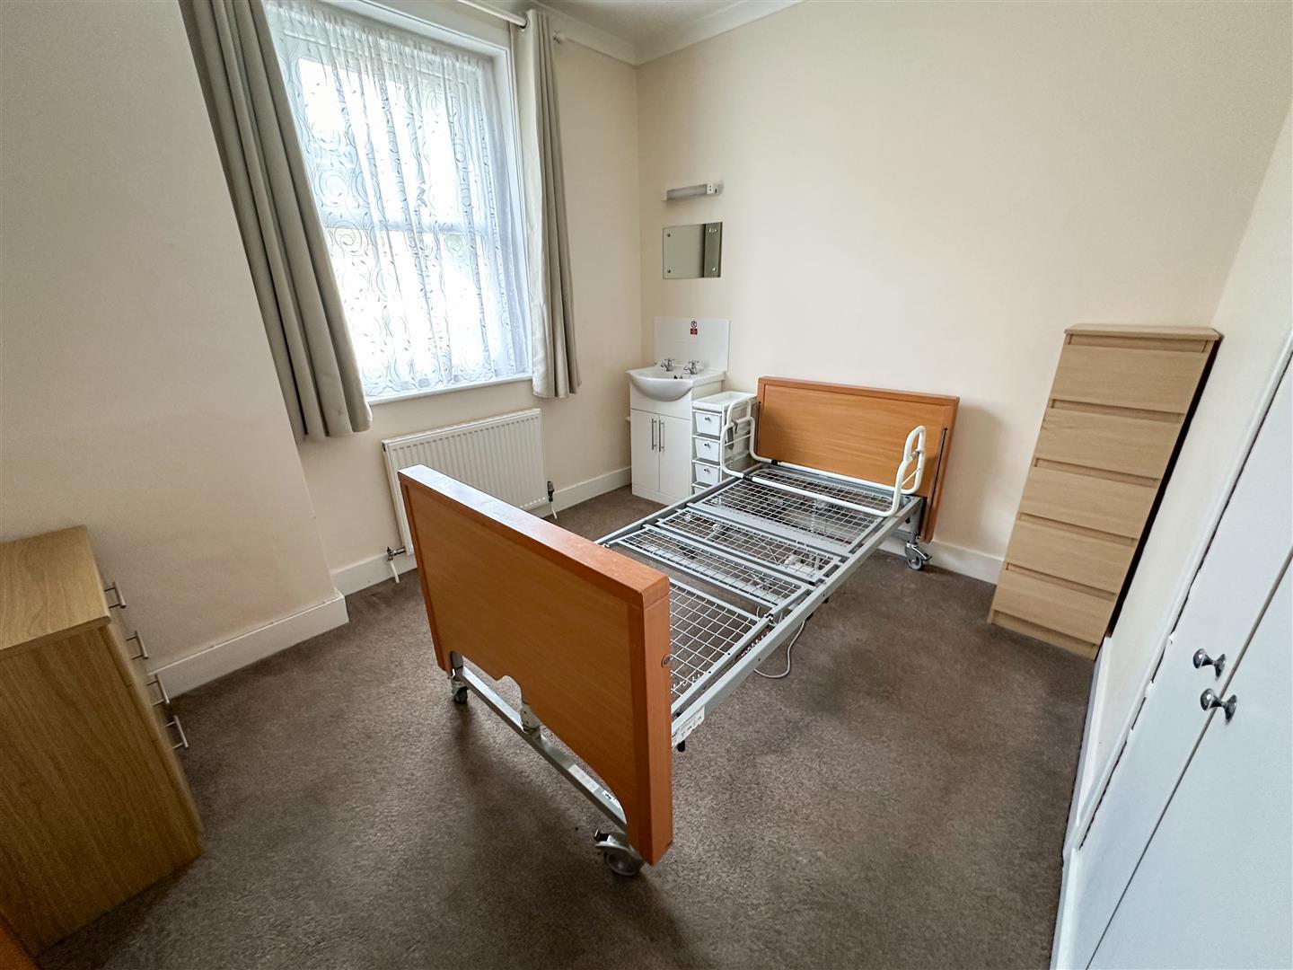
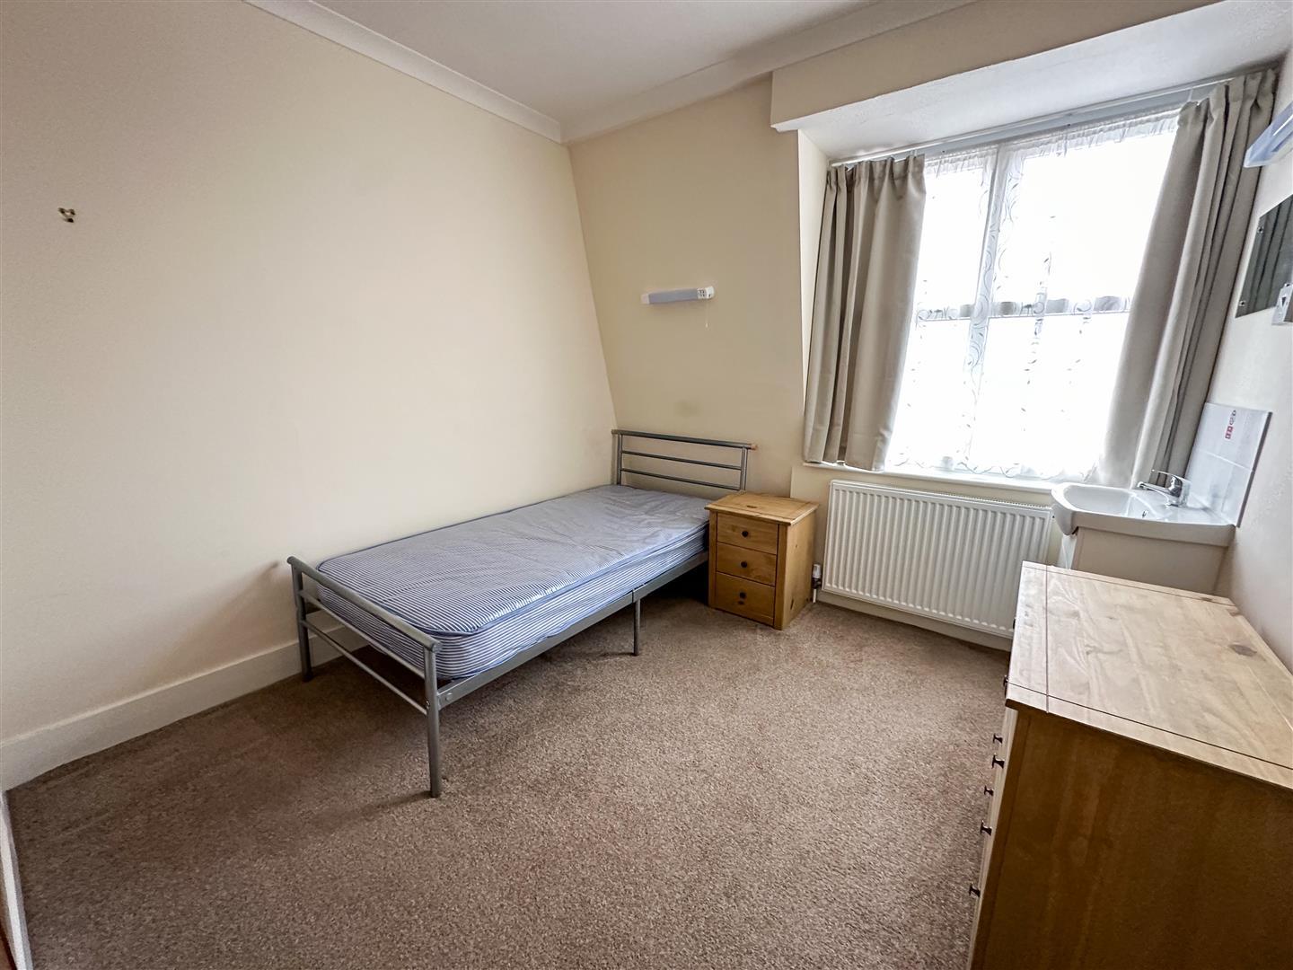
BEDROOM 21 3.76m x 3.3m
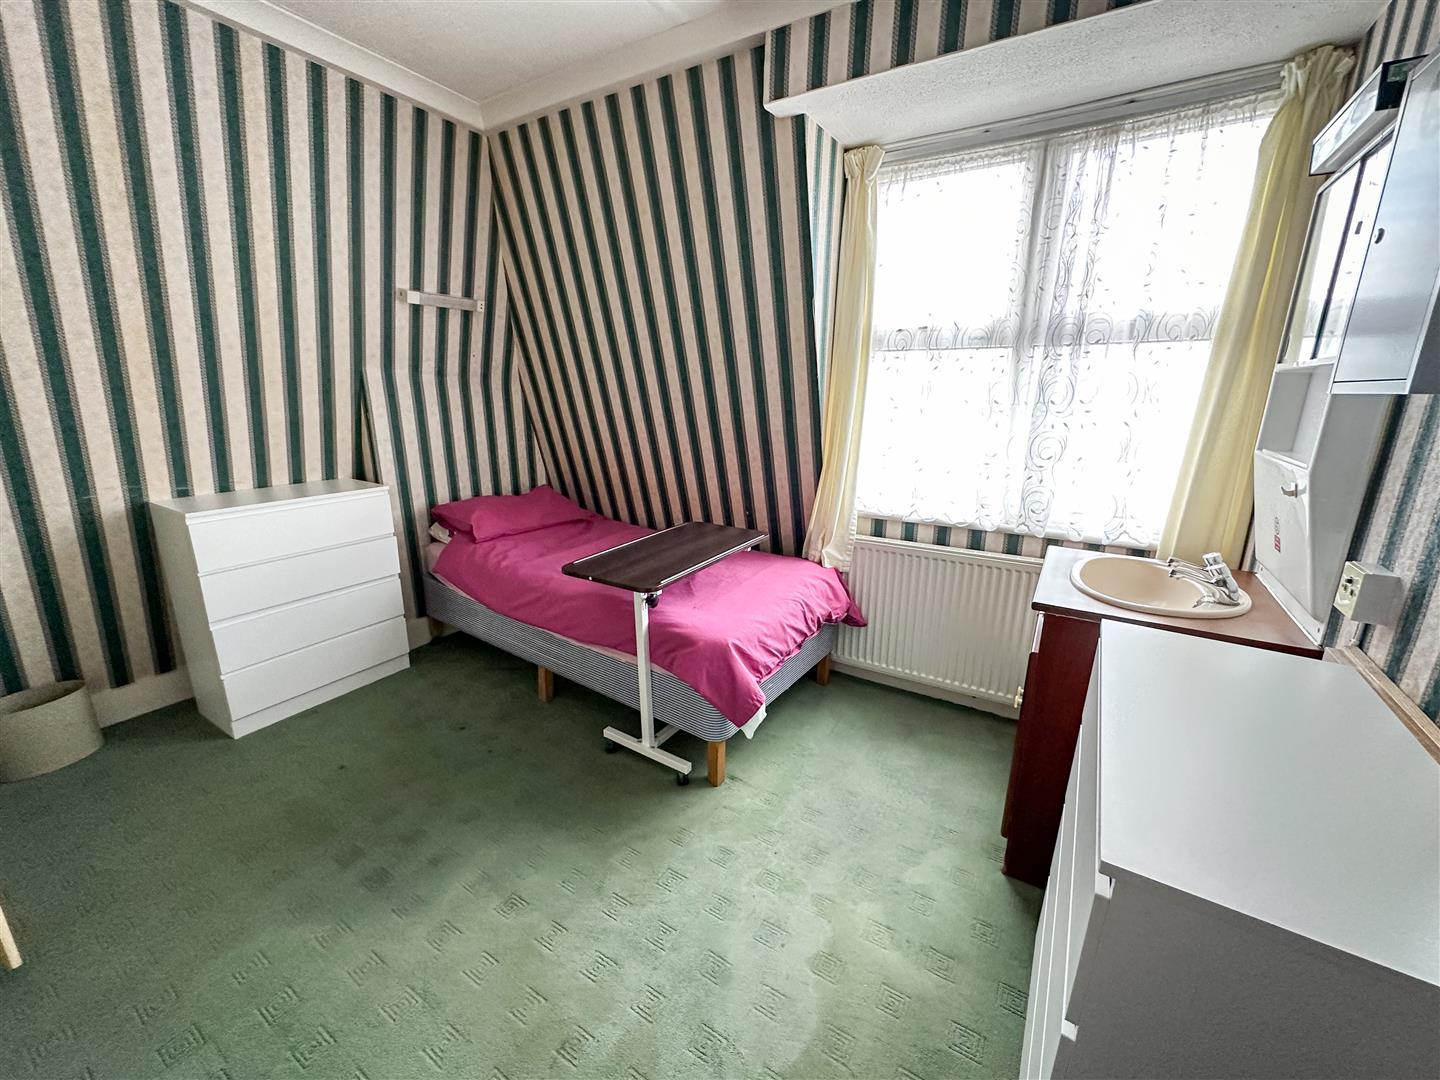
Radiator. Double glazed window to side. Door to office.
SHOWER ROOM
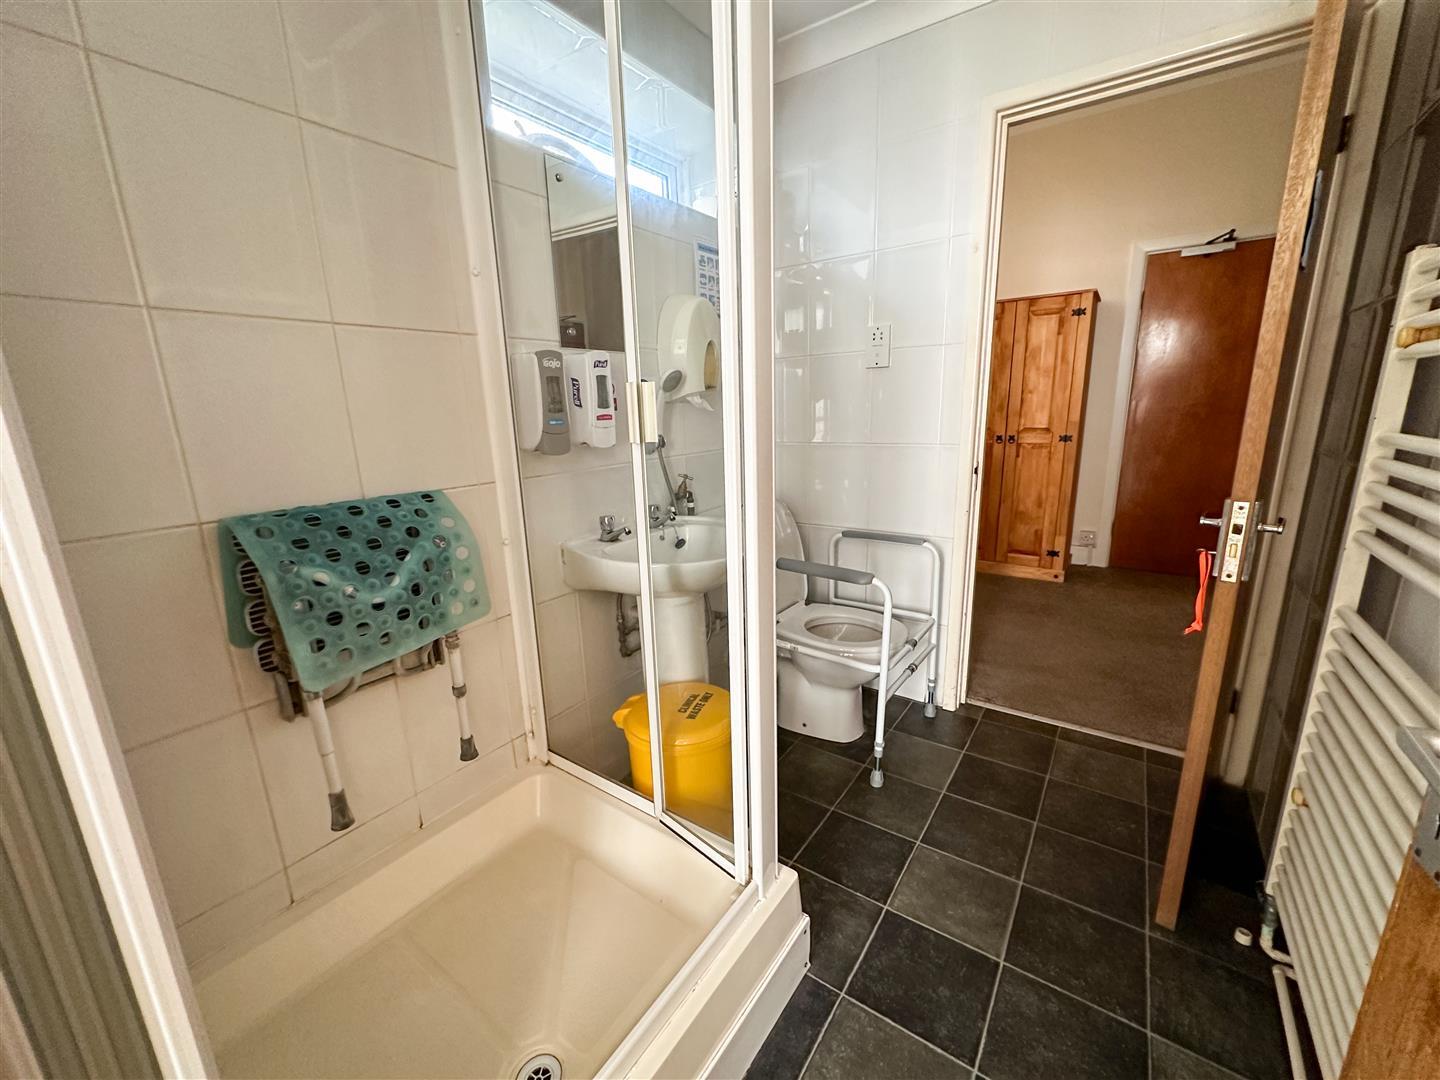
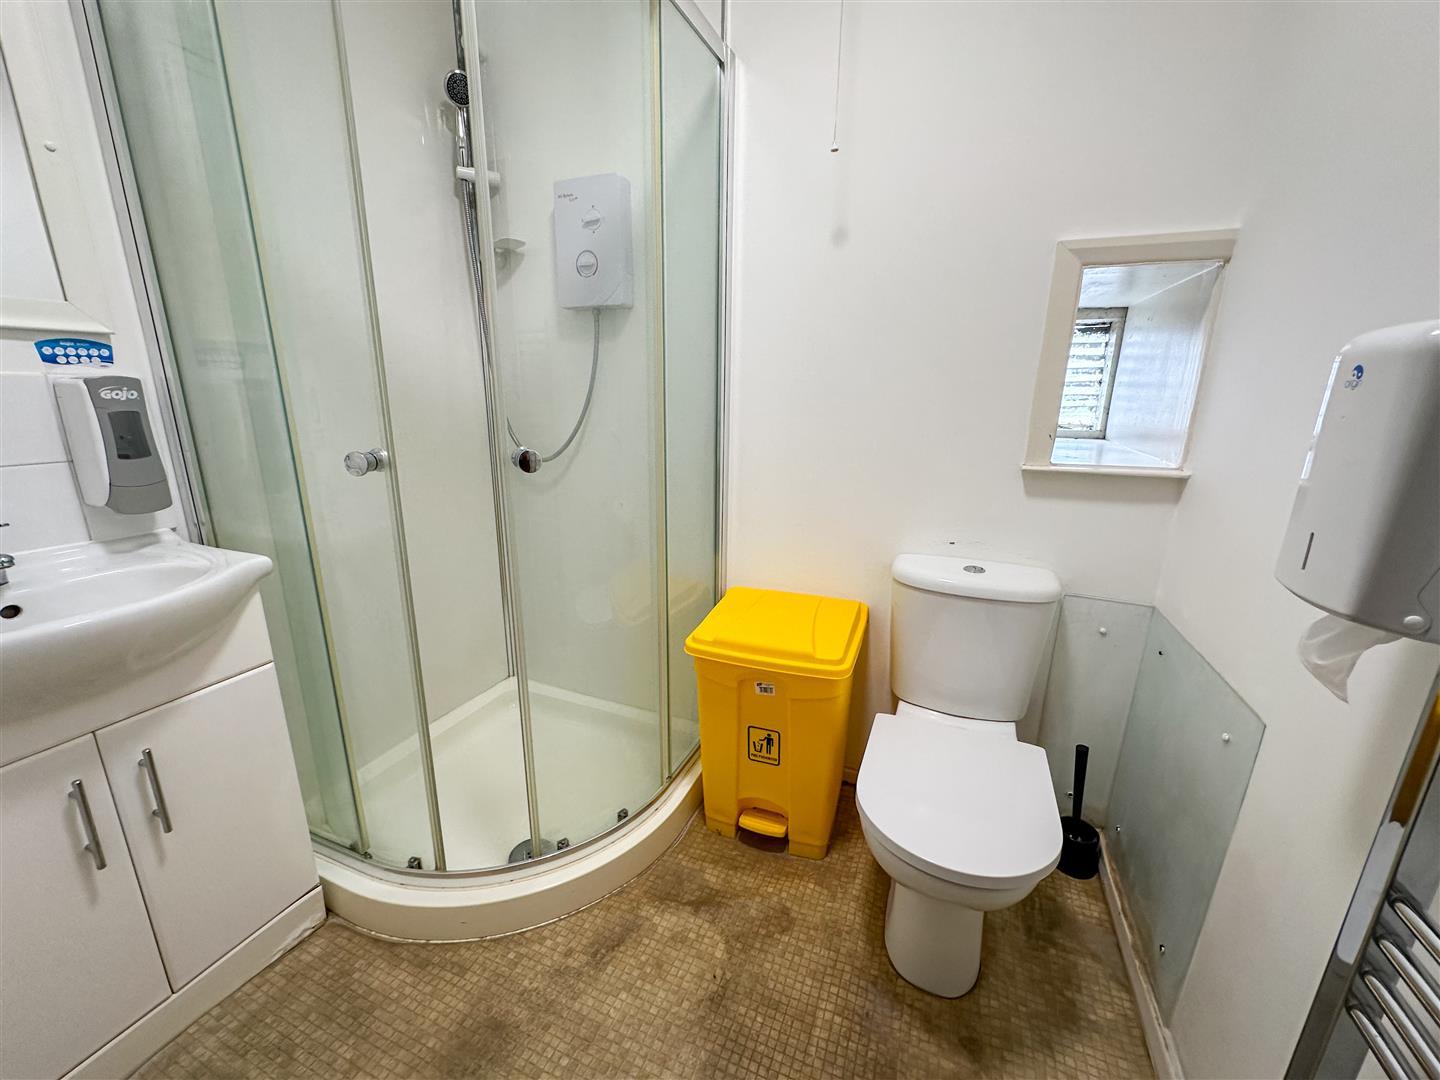
Shared access shower room between bedrooms 21 & 22. Fitted with a three piece suite. Comprises independent shower cubicle. Low level W.C. Pedestal wash hand basin. Heated towel rail. Fully tiled walls. Double glazed window to side.
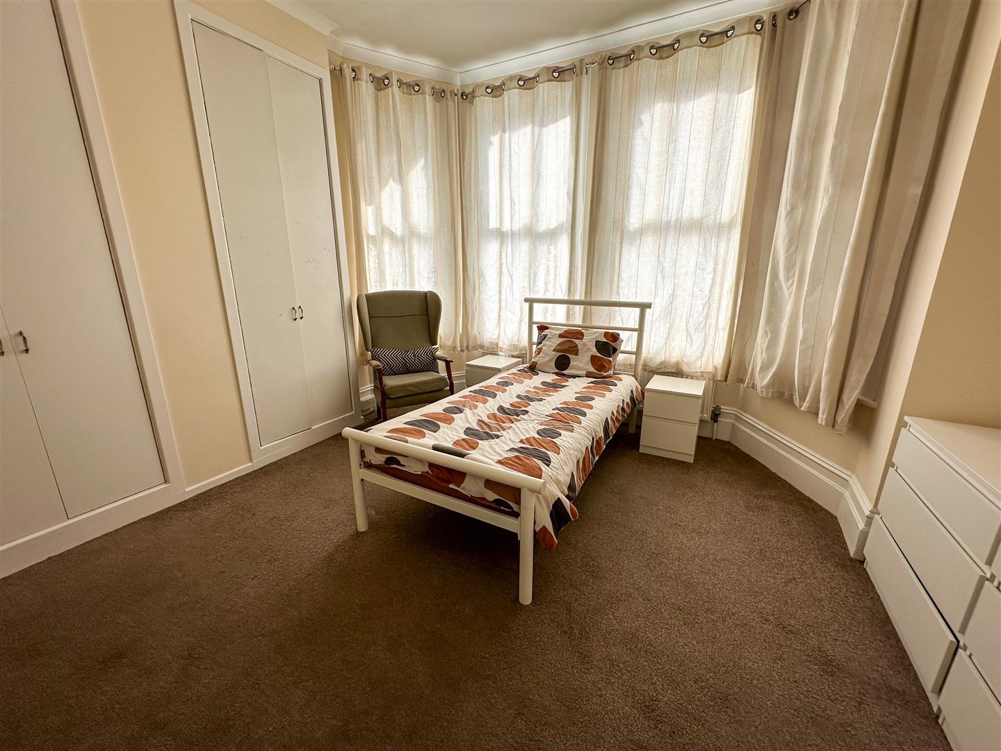
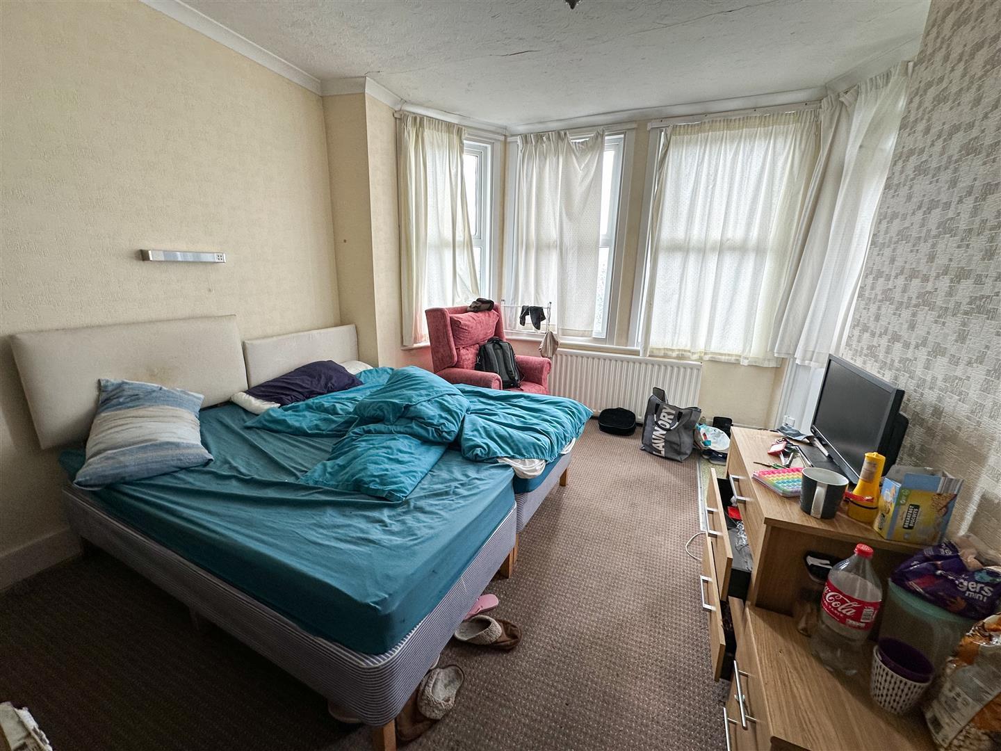
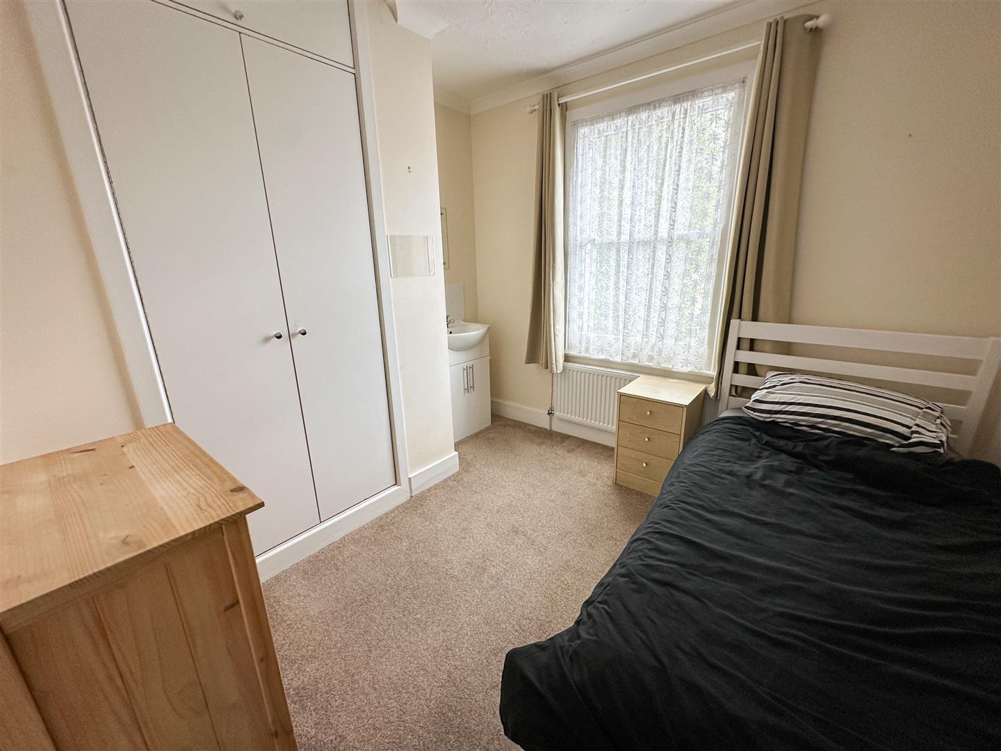
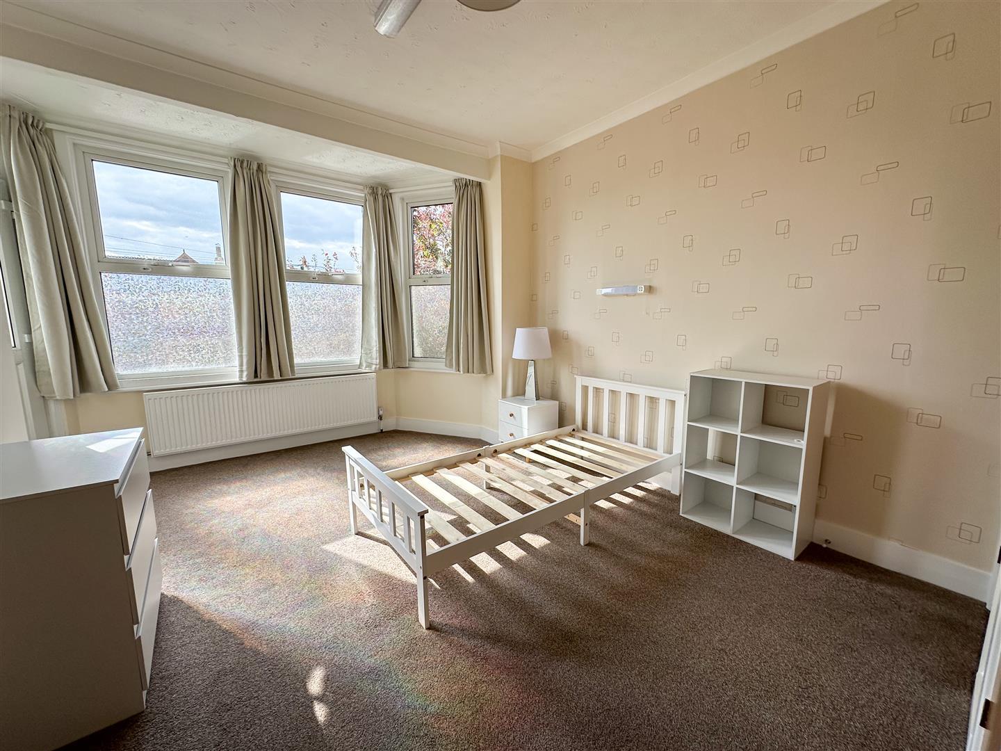
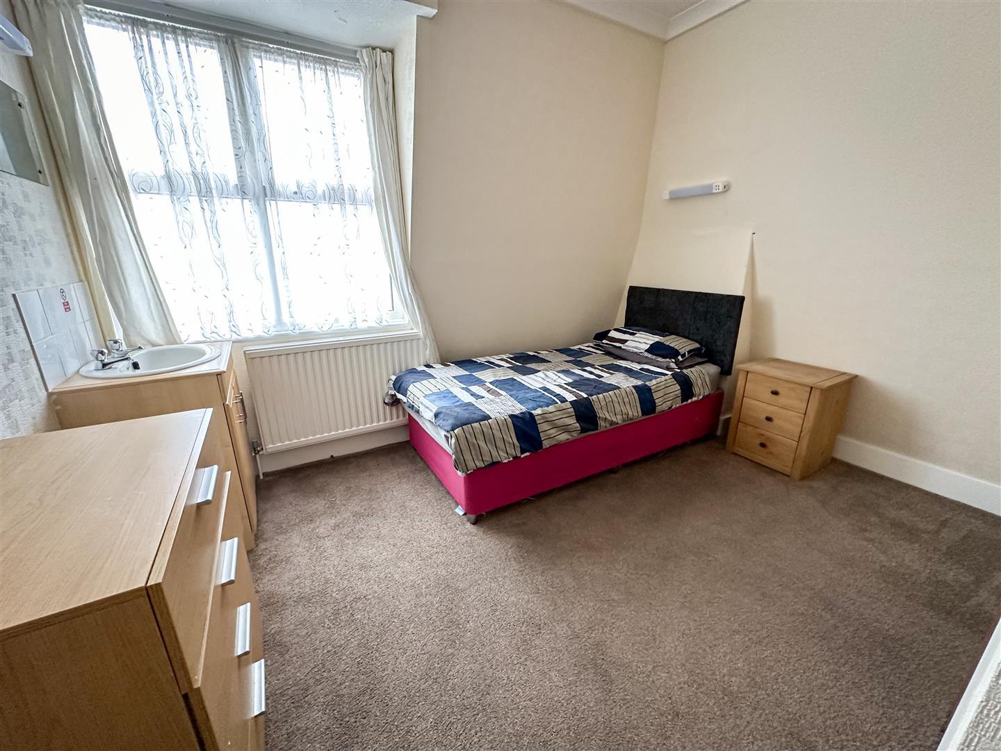
BEDROOM 22 4.67m into bay x 3.66m max
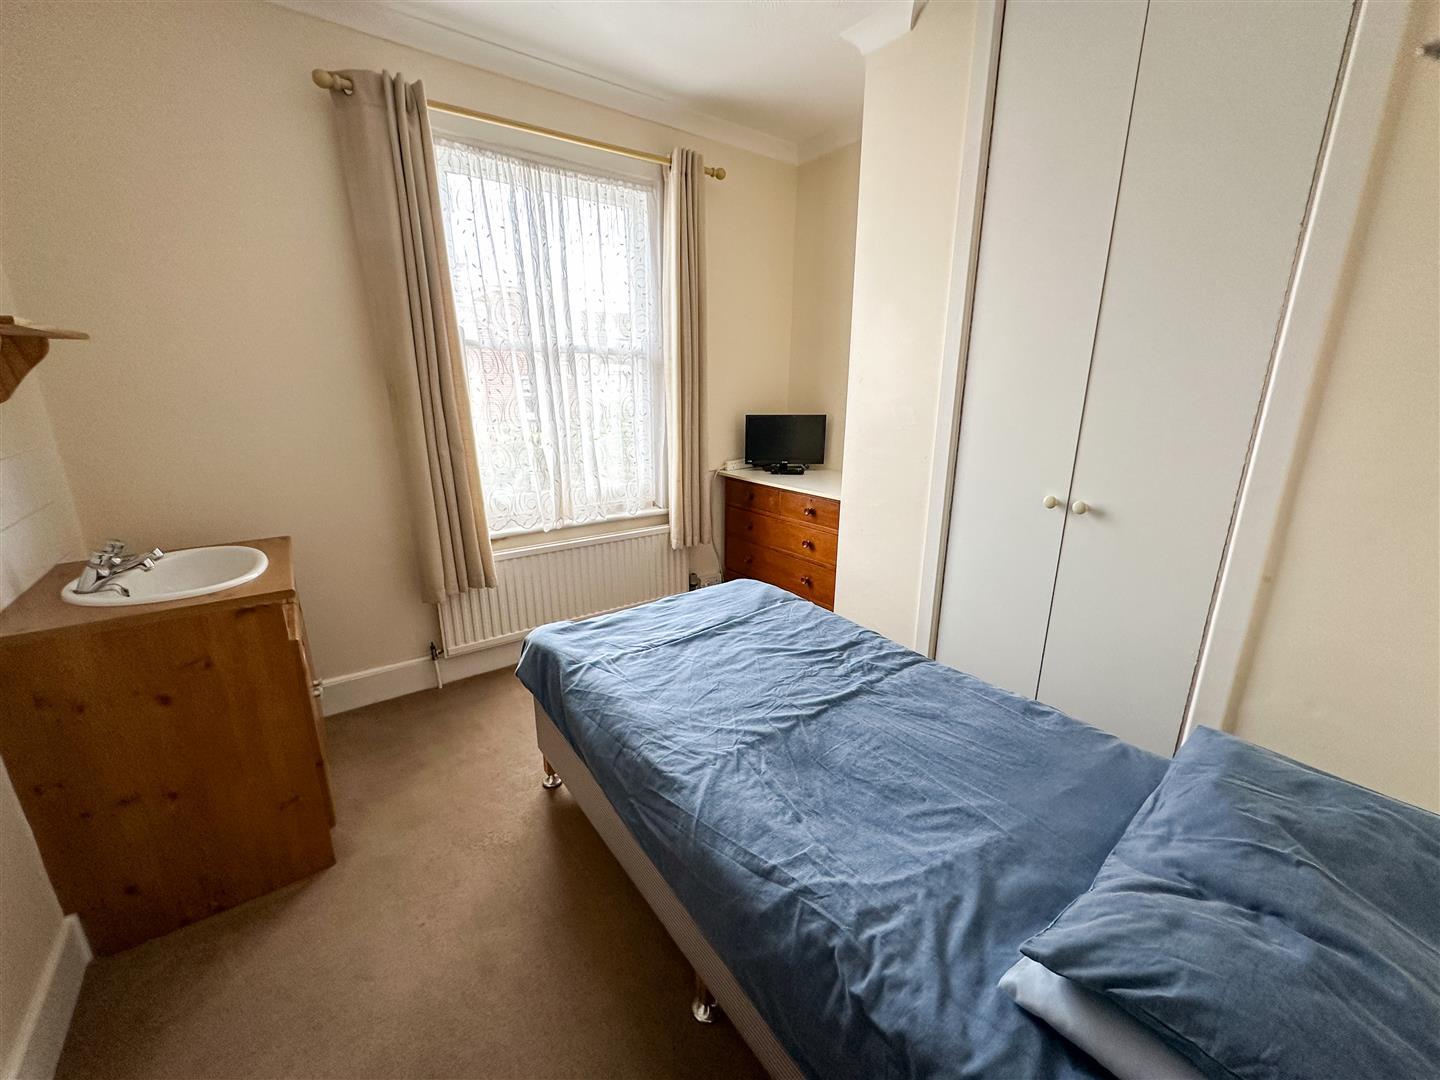
Two built in double wardrobes. Radiator. Double glazed bay window to front.
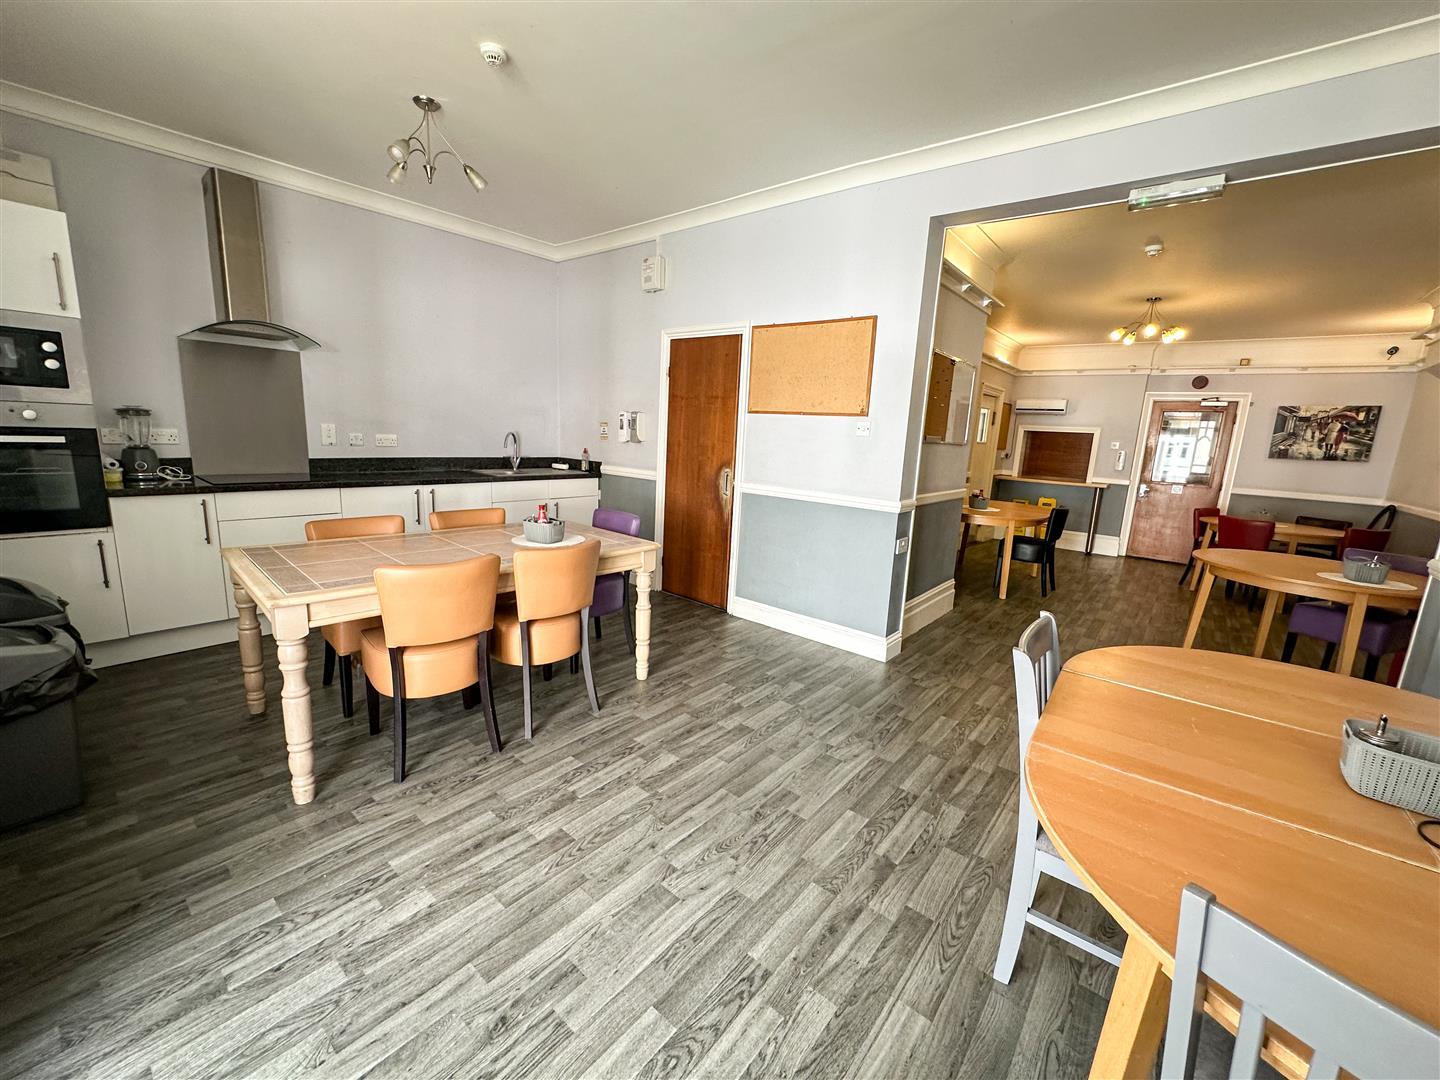
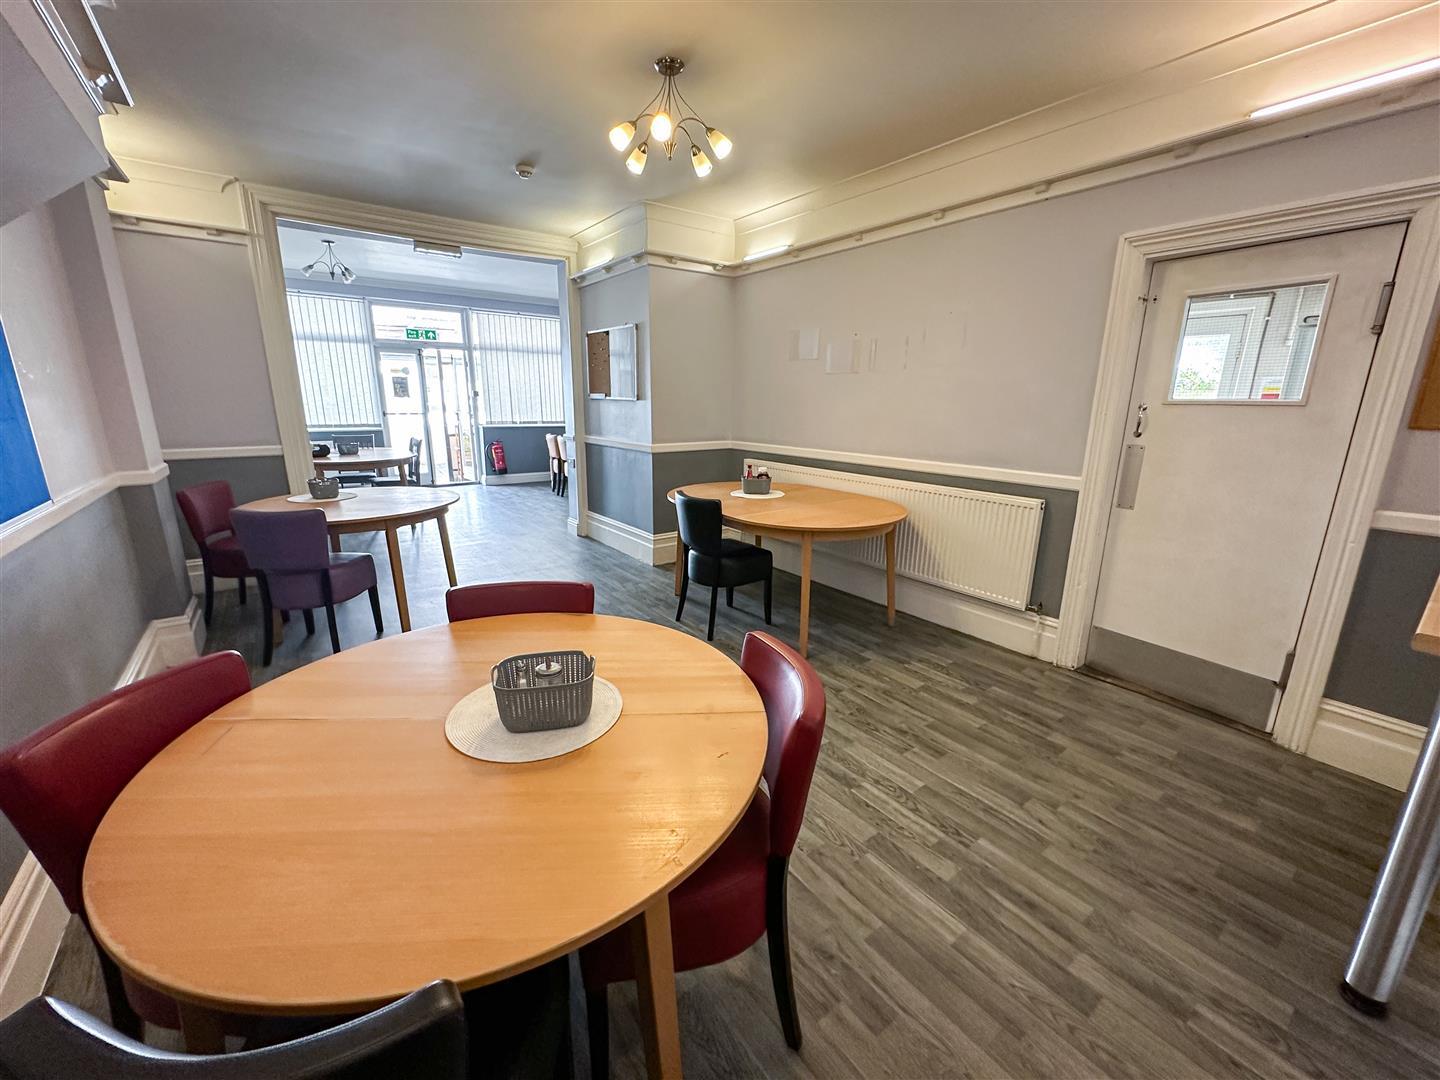
DINING ROOM 32 x 6.17m nar 3.8m
'L' shaped dining room cabinets with laminated rolled edge work surfaces. Four ring electric hob with extractor above. High level oven and microwave. Two radiators. Double doors and windows to rear. Door to kitchen. Doors to lobby with W.Cs.
LOBBY & W.C's
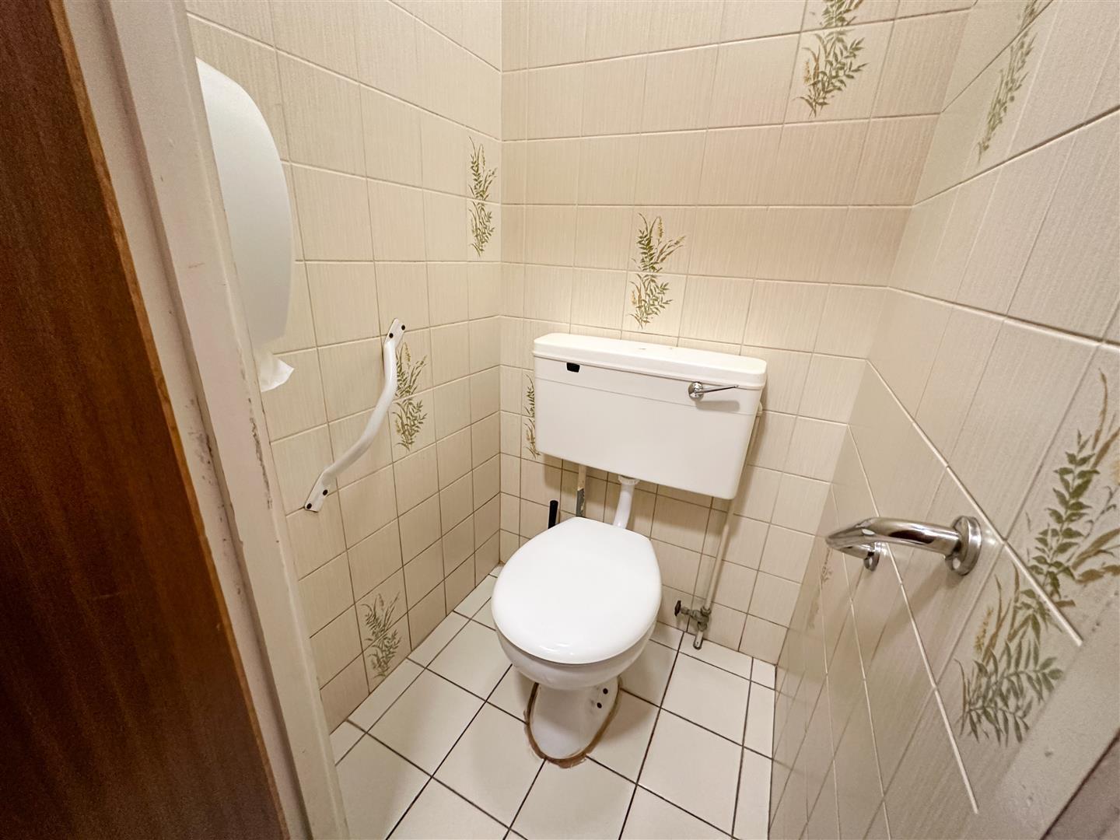
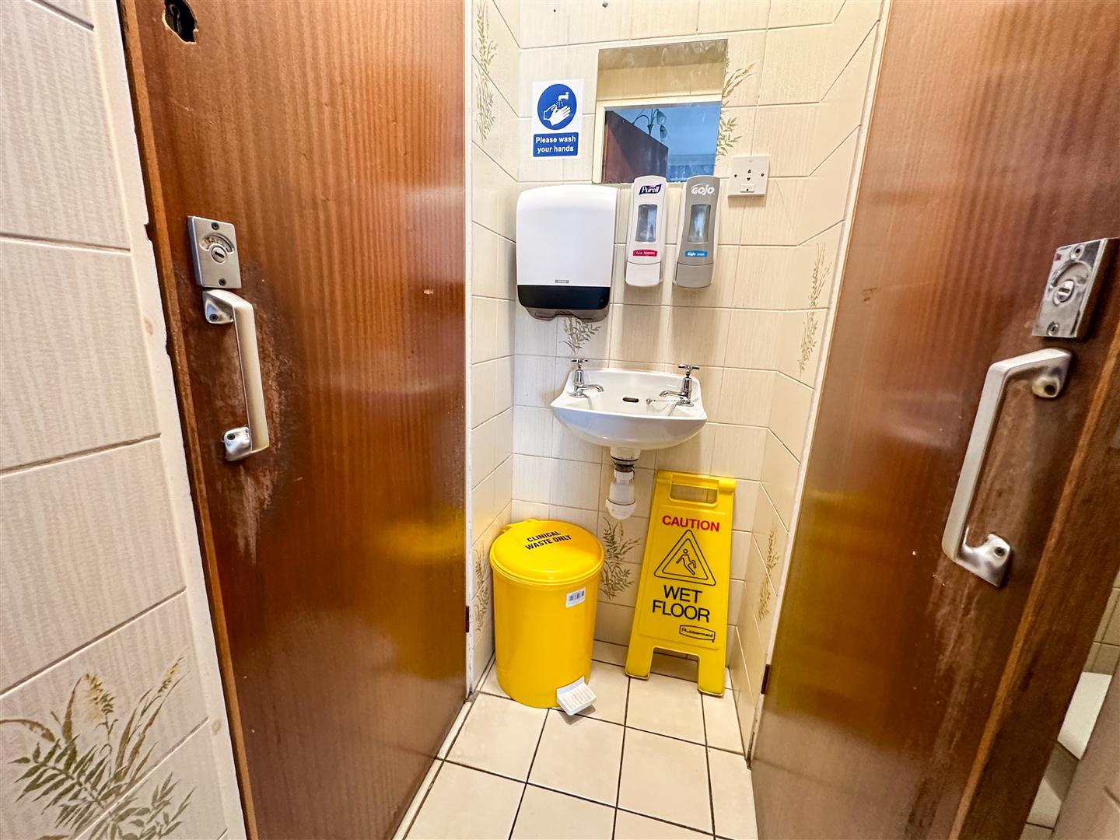
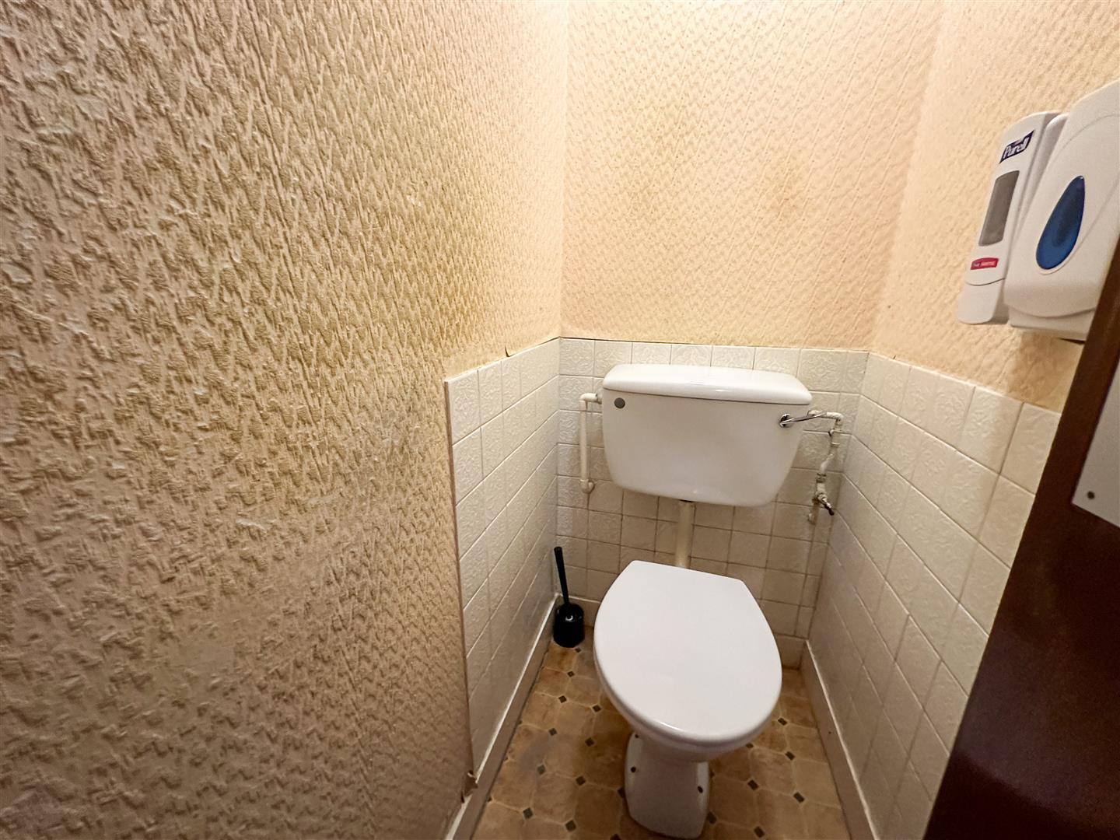
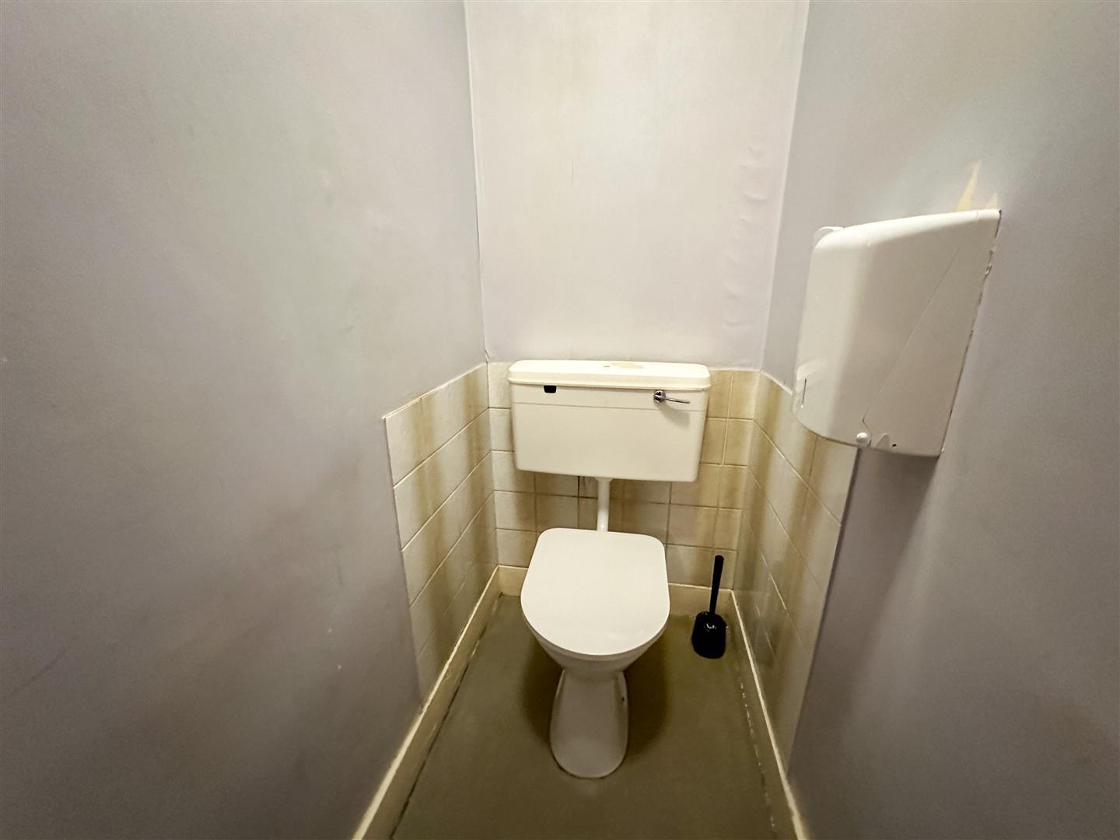
Lobby with access to two separate cloakrooms fitted with low level W.C's. Fully tiled walls. Tiled flooring. Lobby has wash hand basin.
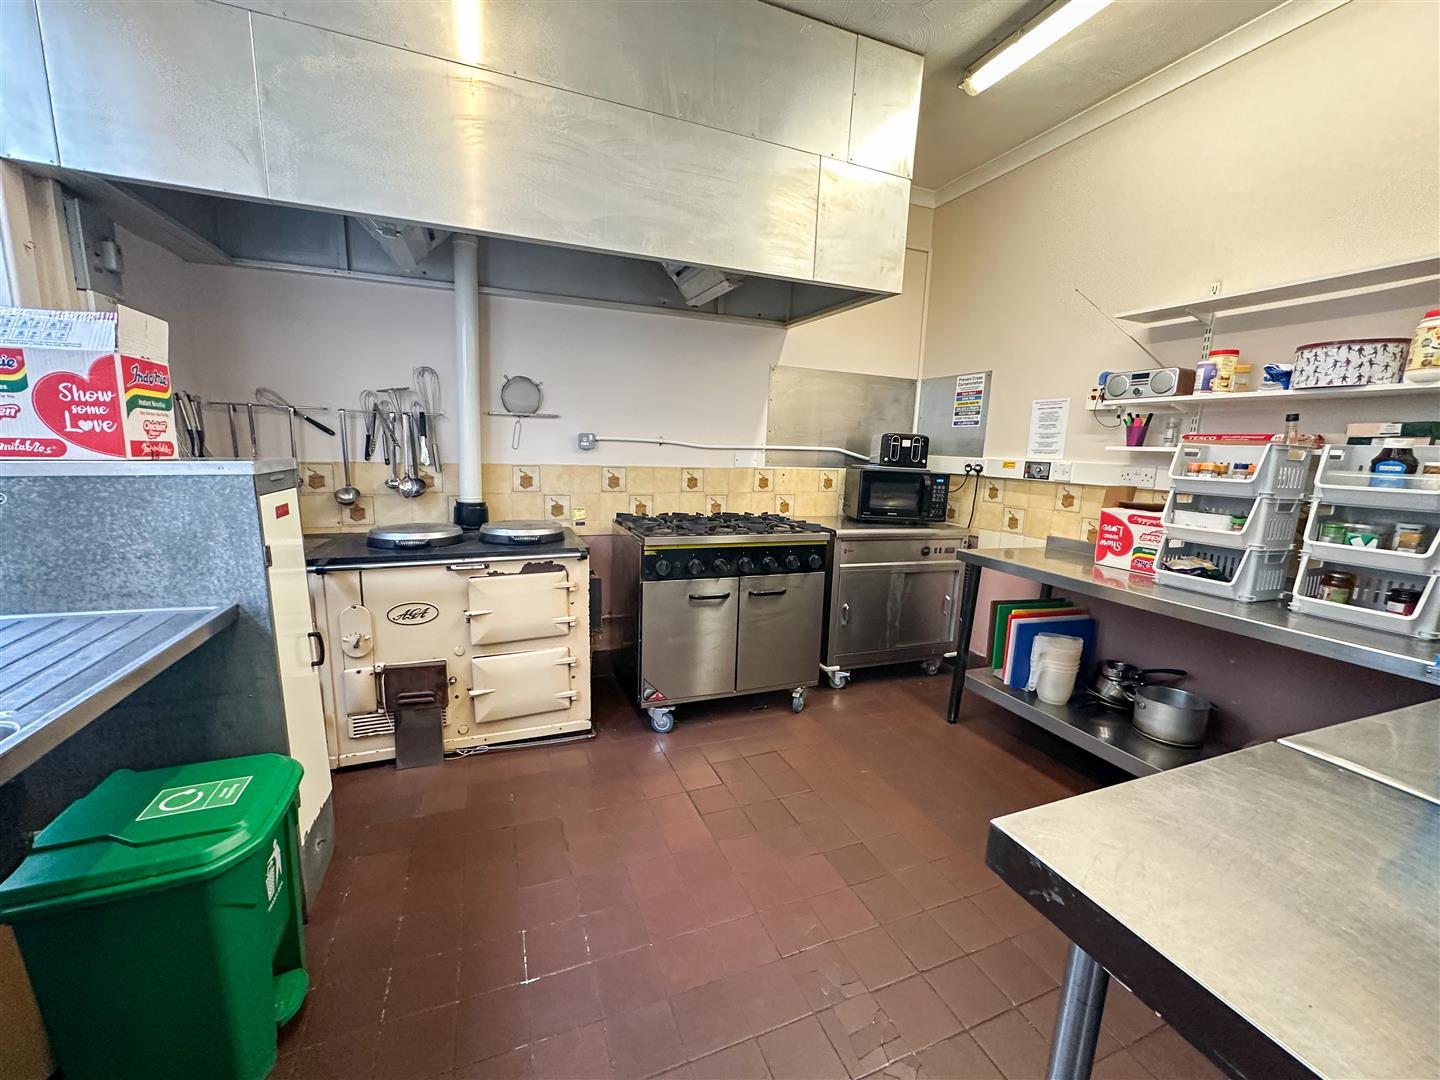
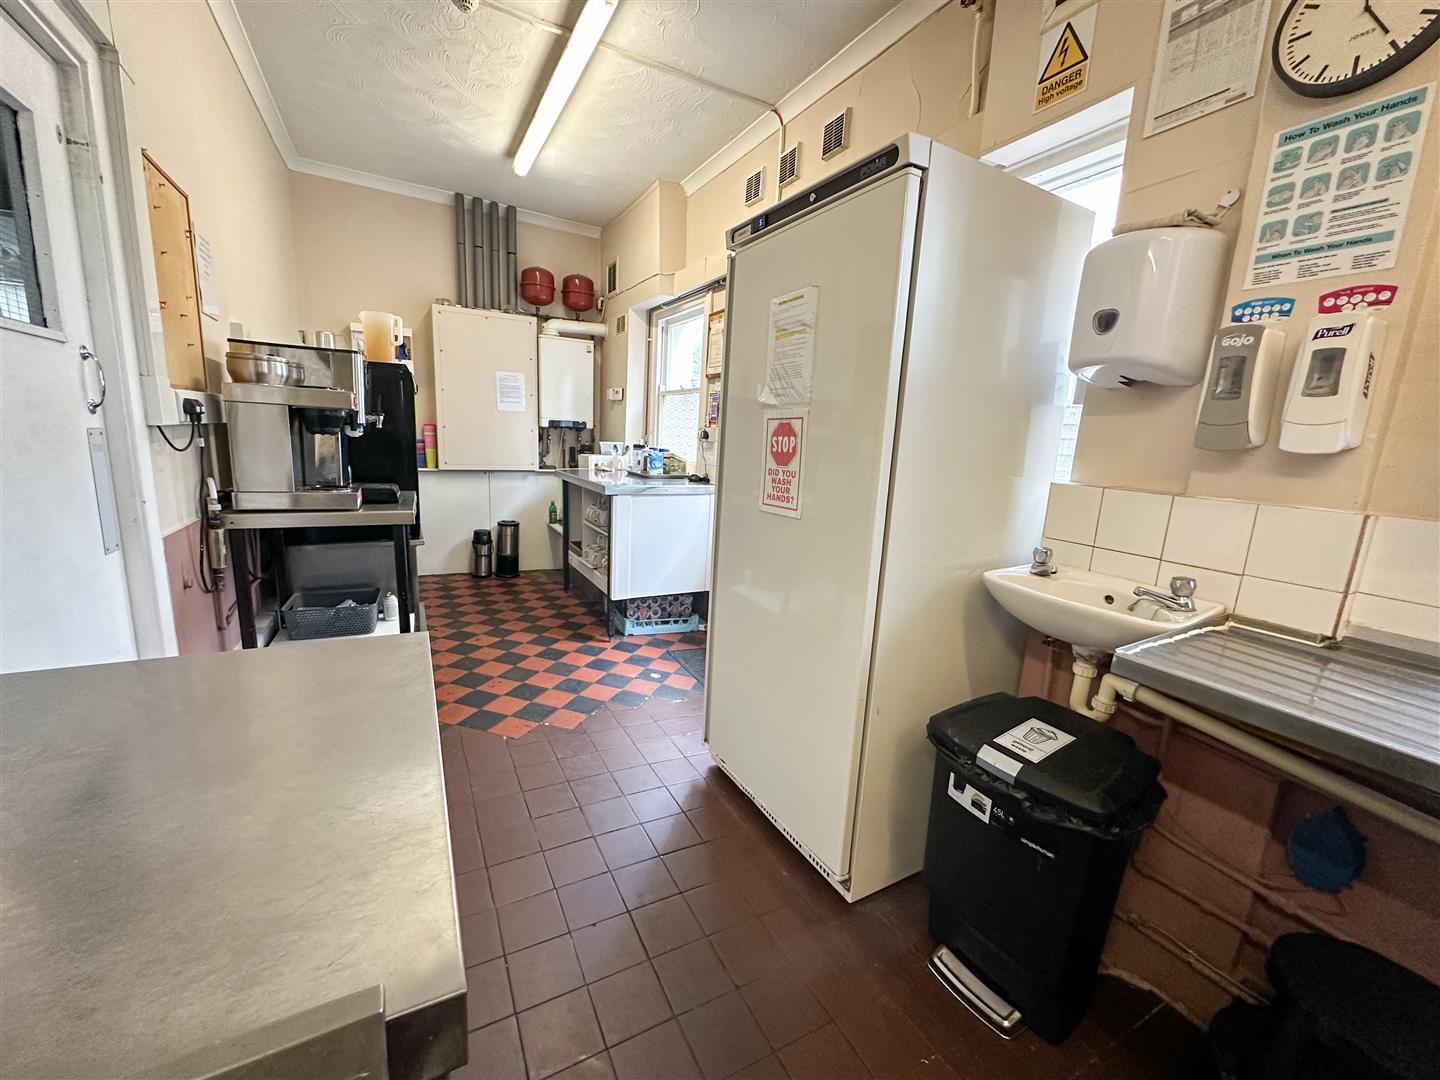
KITCHEN 8m x 3.76m nar 2.34m
Fitted with a range of industrial stainless steel work stations. Feature AGA. Wall mounted gas boiler. Windows and door to side.
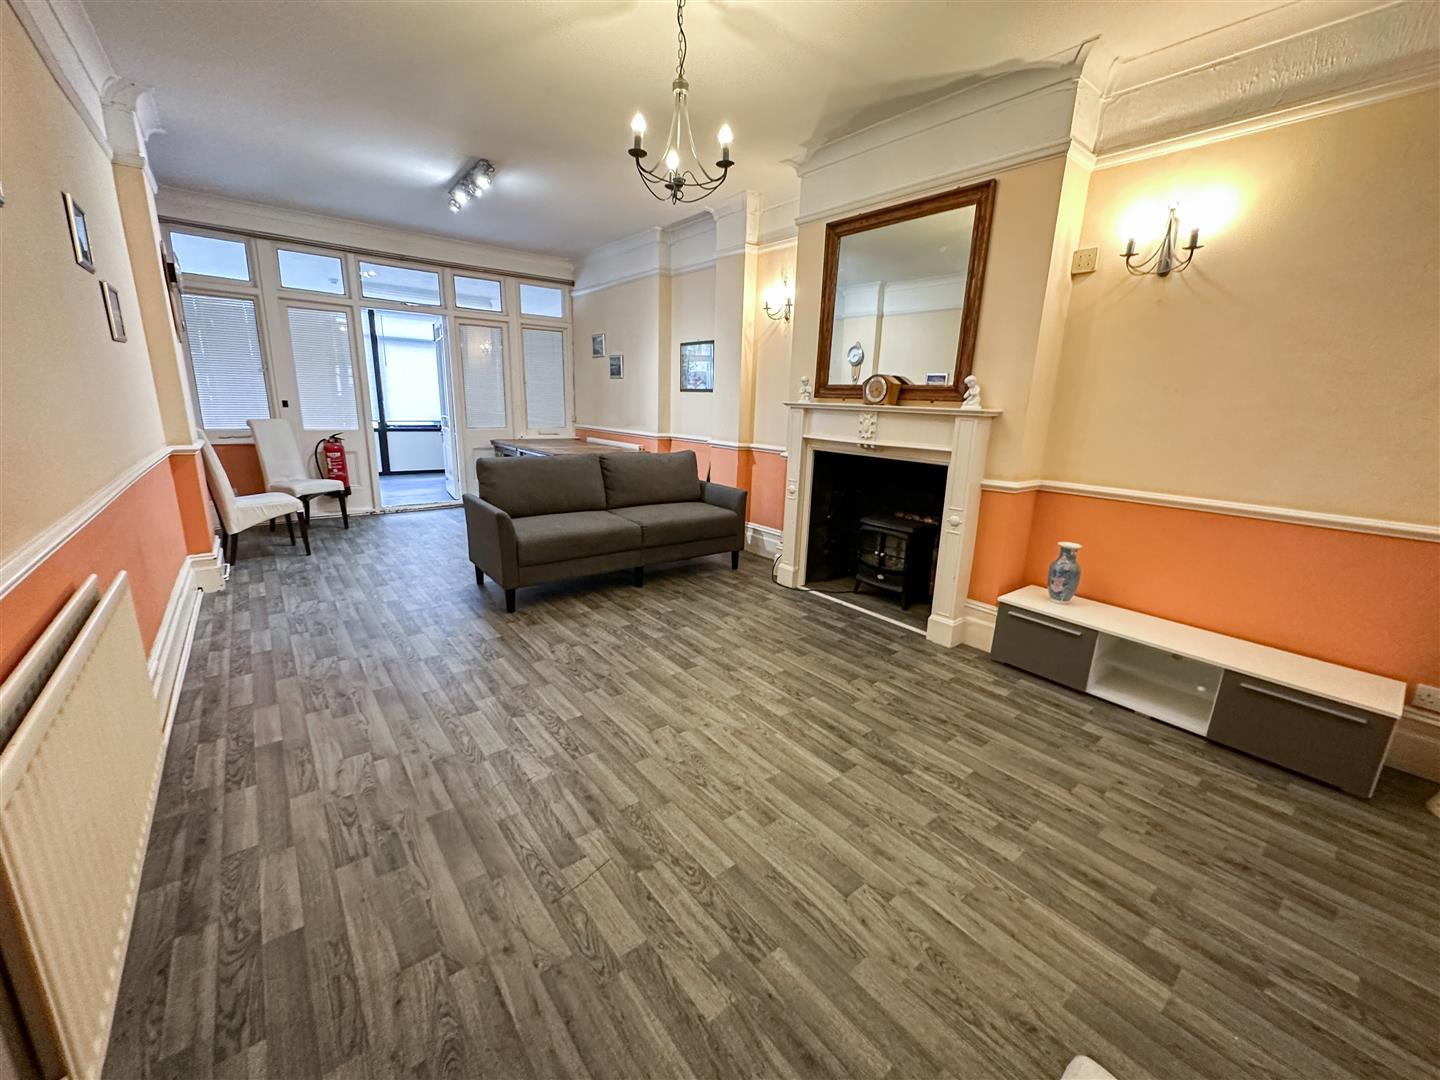
REAR LOUNGE 7.4m x 3.7m
Feature ornamental fire surround. Radiator. Glazed windows and doors to Staff/Sun Room.
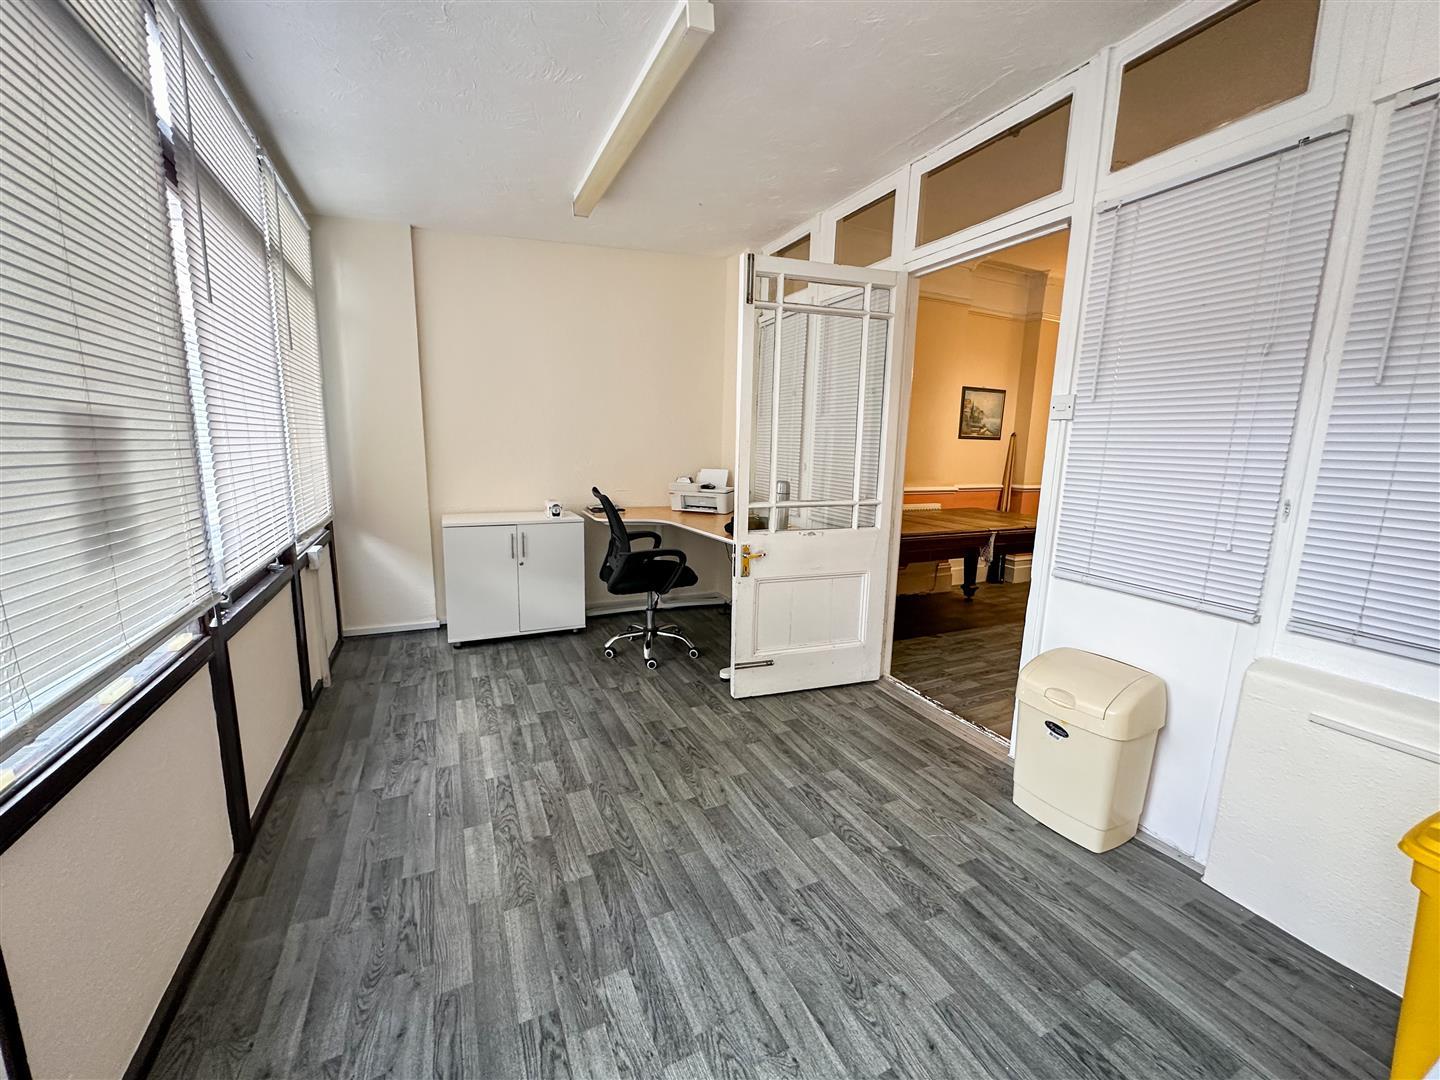
STAFF/SUN ROOM 4.5m x 2.64m
Radiator. Windows overlooking rear garden.
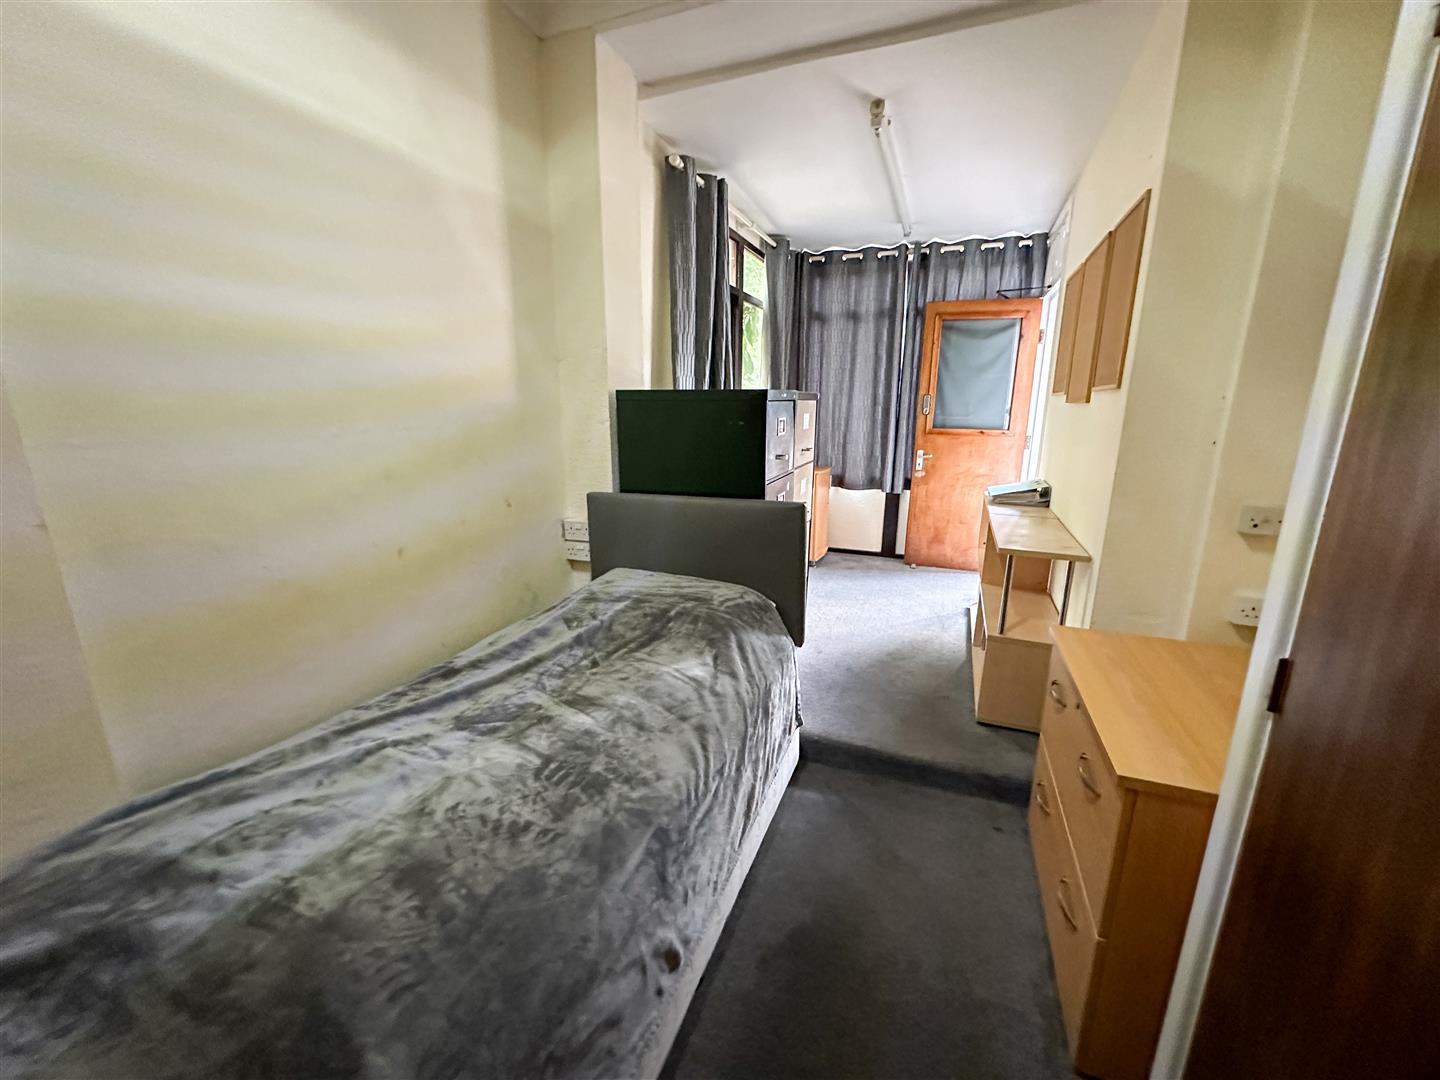
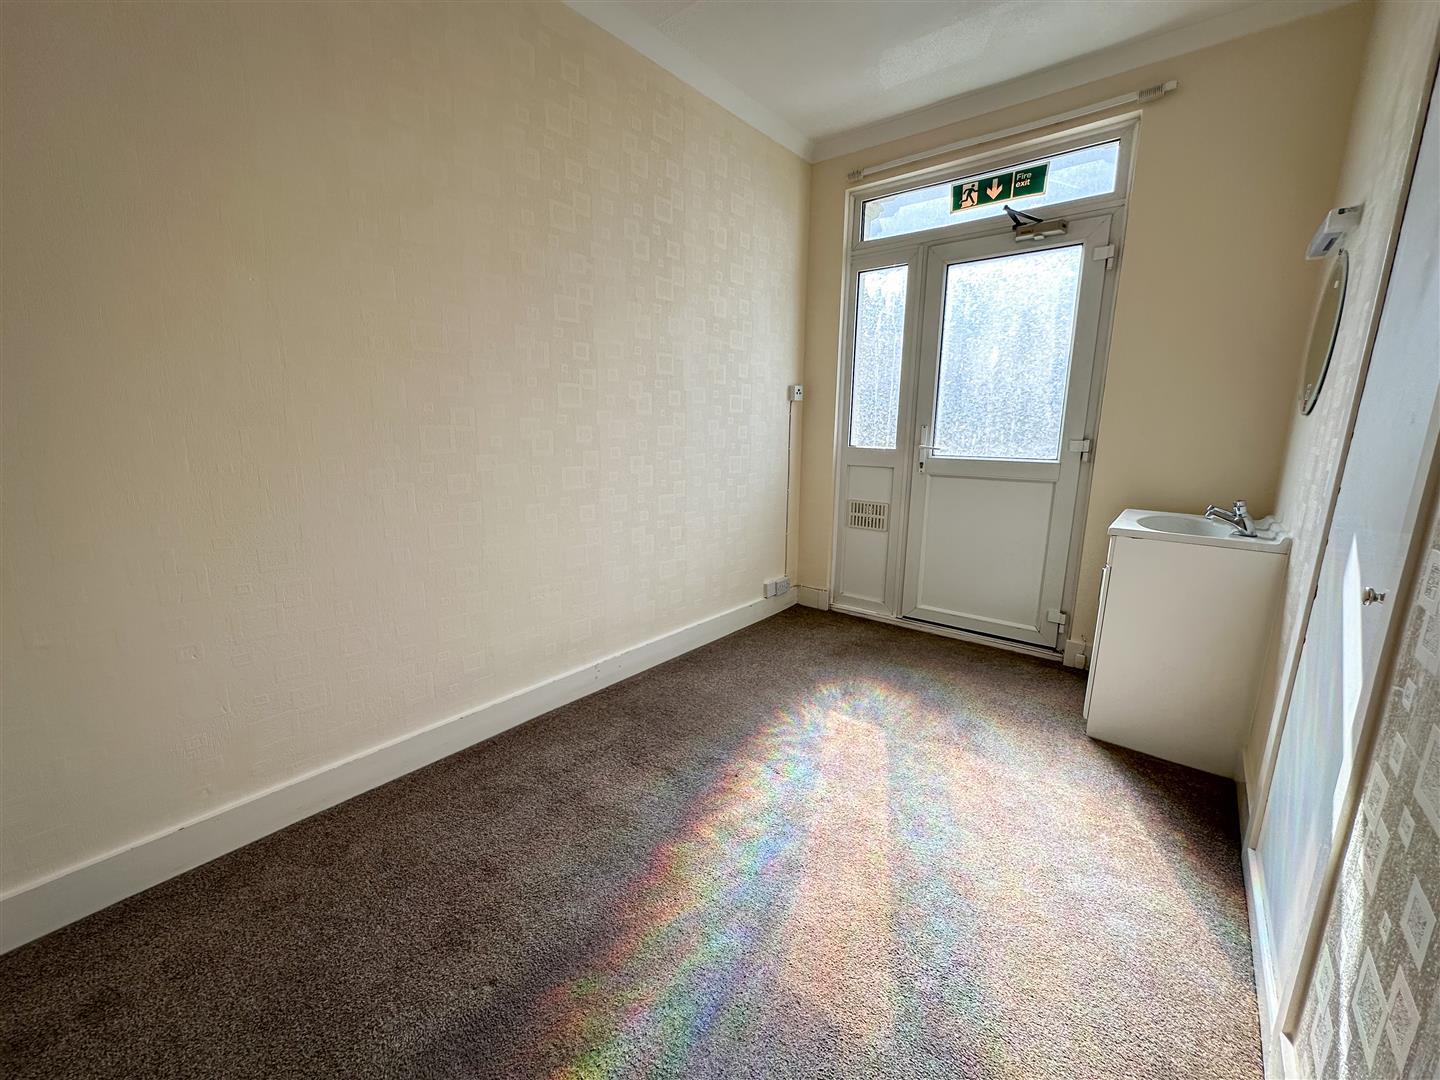
STAFF SLEEP IN ROOM 5.54m x 2.46m1max
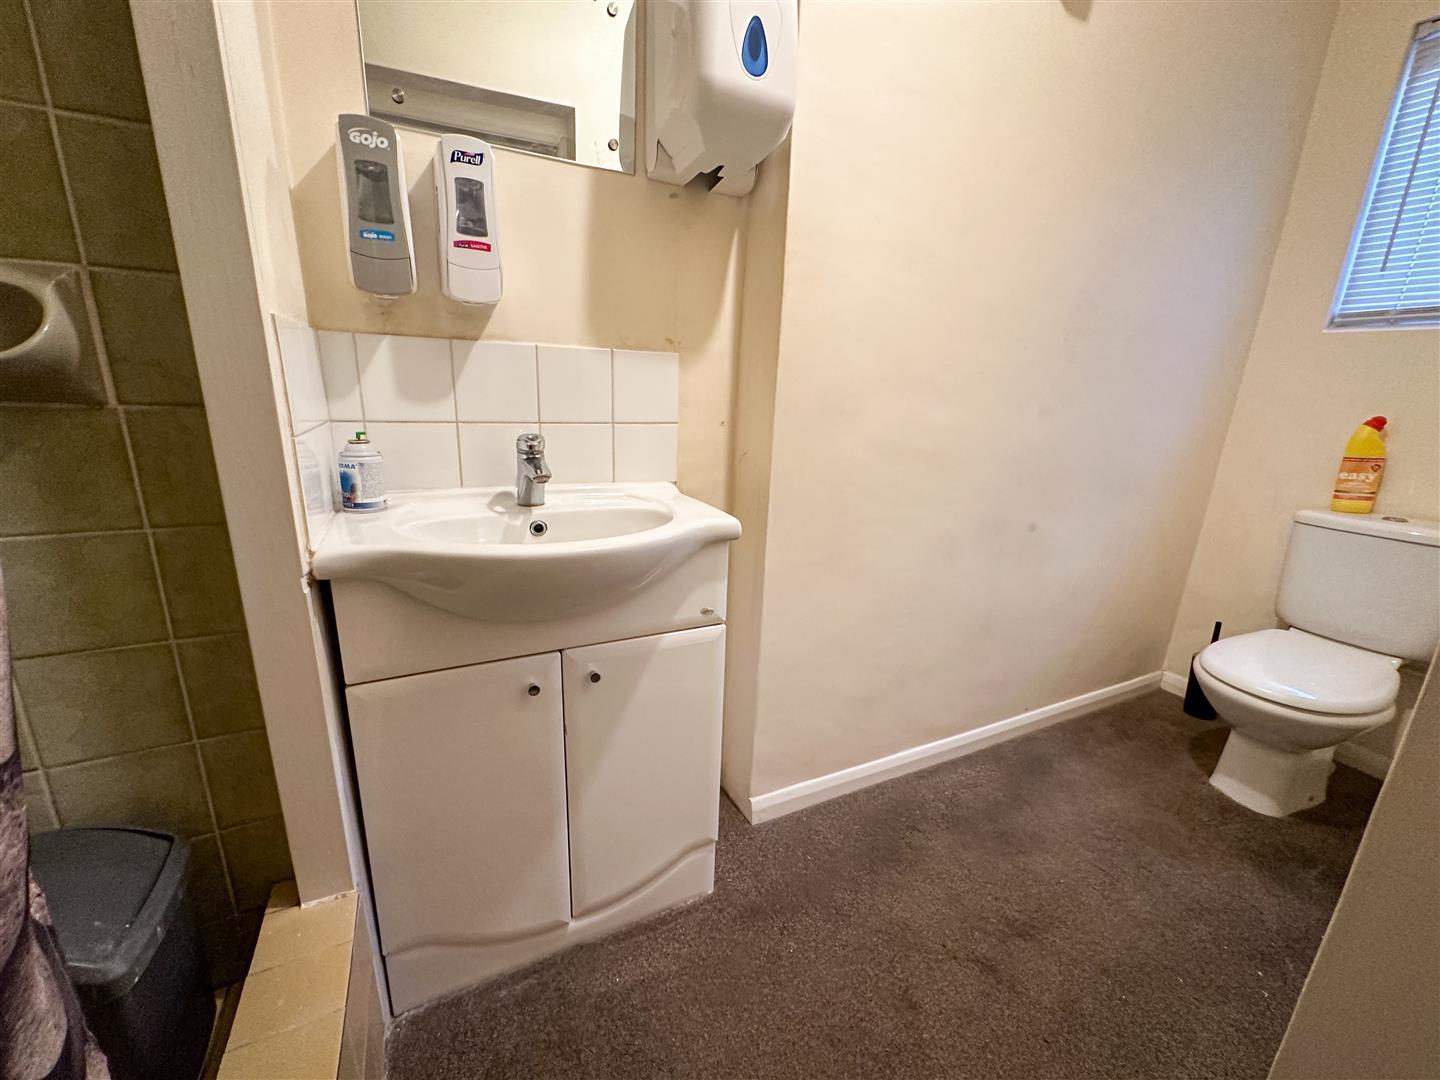
EN-SUITE STAFF SHOWER ROOM
Fitted with a three piece suite. Comprises independent shower cubicle. Low level W.C. Vanity wash hand basin with cupboards below. Tiled splash backs. Window to rear.
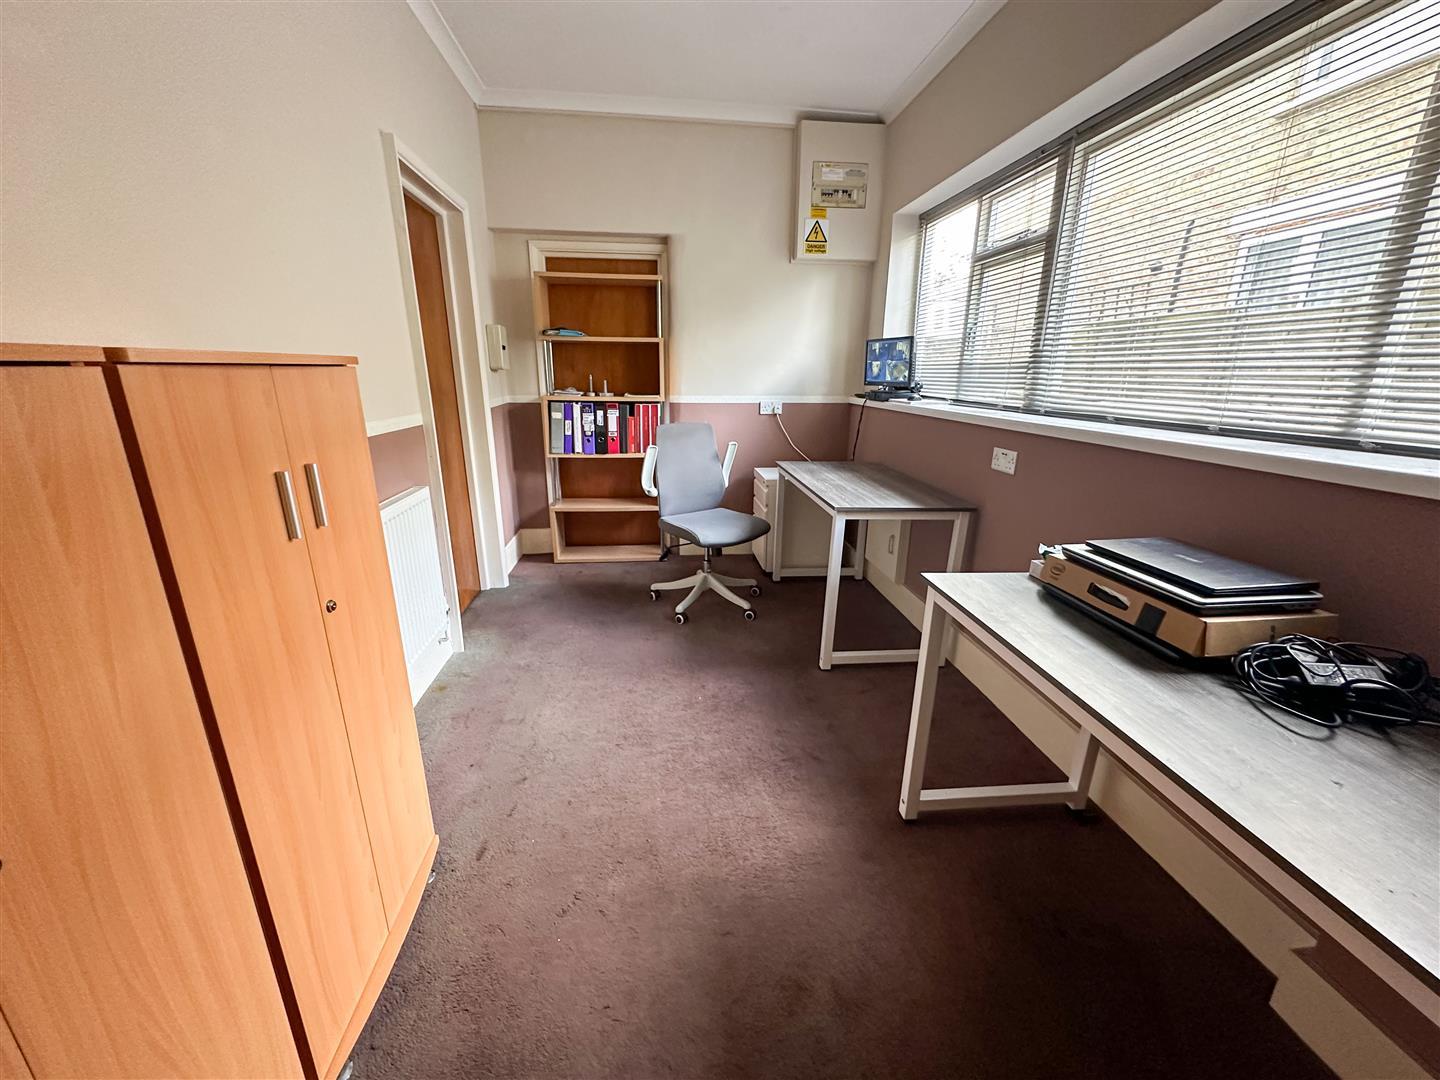
OFFICE 3.8m x 2.2m
Radiator. Double glazed window to side. Door to rear lounge and bedroom 21.
FIRST FLOOR LANDINGS
Array of storage cupboards. Doors to:
BEDROOM 1 12 x 2.18m
Radiator. Double glazed door to front balcony.
BEDROOM 2 3.78m x 3.89m
Radiator. Double glazed window to front. Double glazed door to front balcony. Door to bedroom 3.
BEDROOM 3 3.89m x 2.77m
Built in wardrobes. Double glazed window to side.
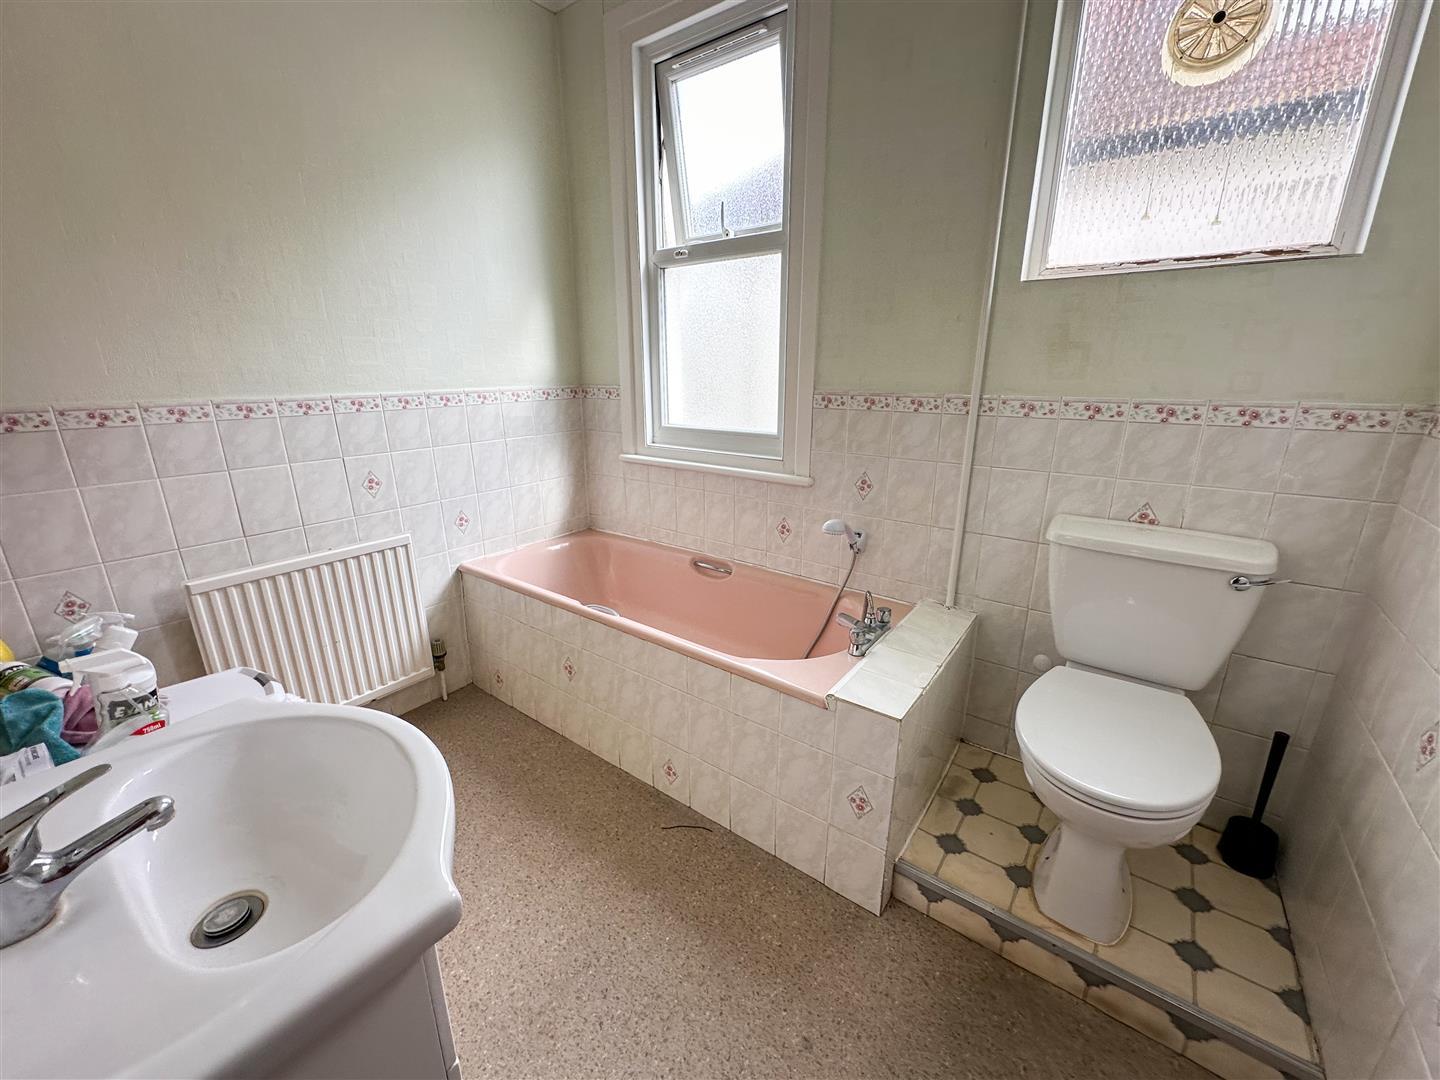
BATHROOM
Fitted with a three piece suite. Comprises panel bath with mixer tap and shower attachment. Low level W.C. Vanity wash hand basin. Radiator. Double glazed window to side. Additional glazed window to side.
BEDROOM 4 3m10max 2.8m
Built in double wardrobe. Radiator. Double glazed window to rear.
BEDROOM 5 3.12m x 2.64m
Built in double wardrobe. Radiator. Window to rear.
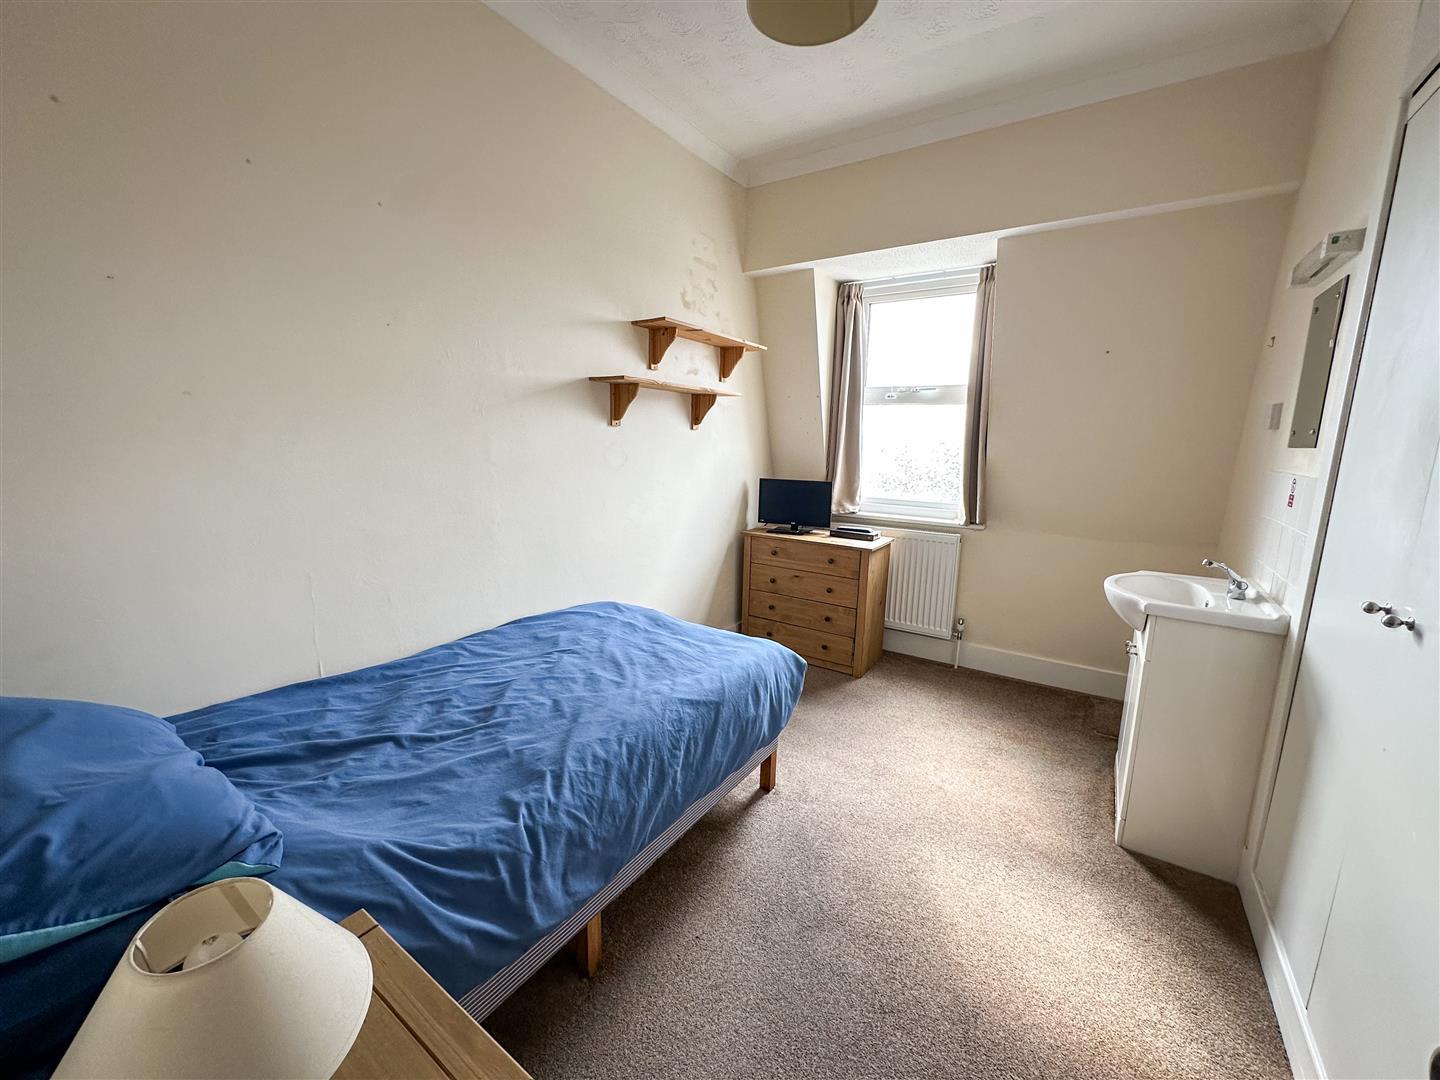
BEDROOM 6 3.12m x 2.6m
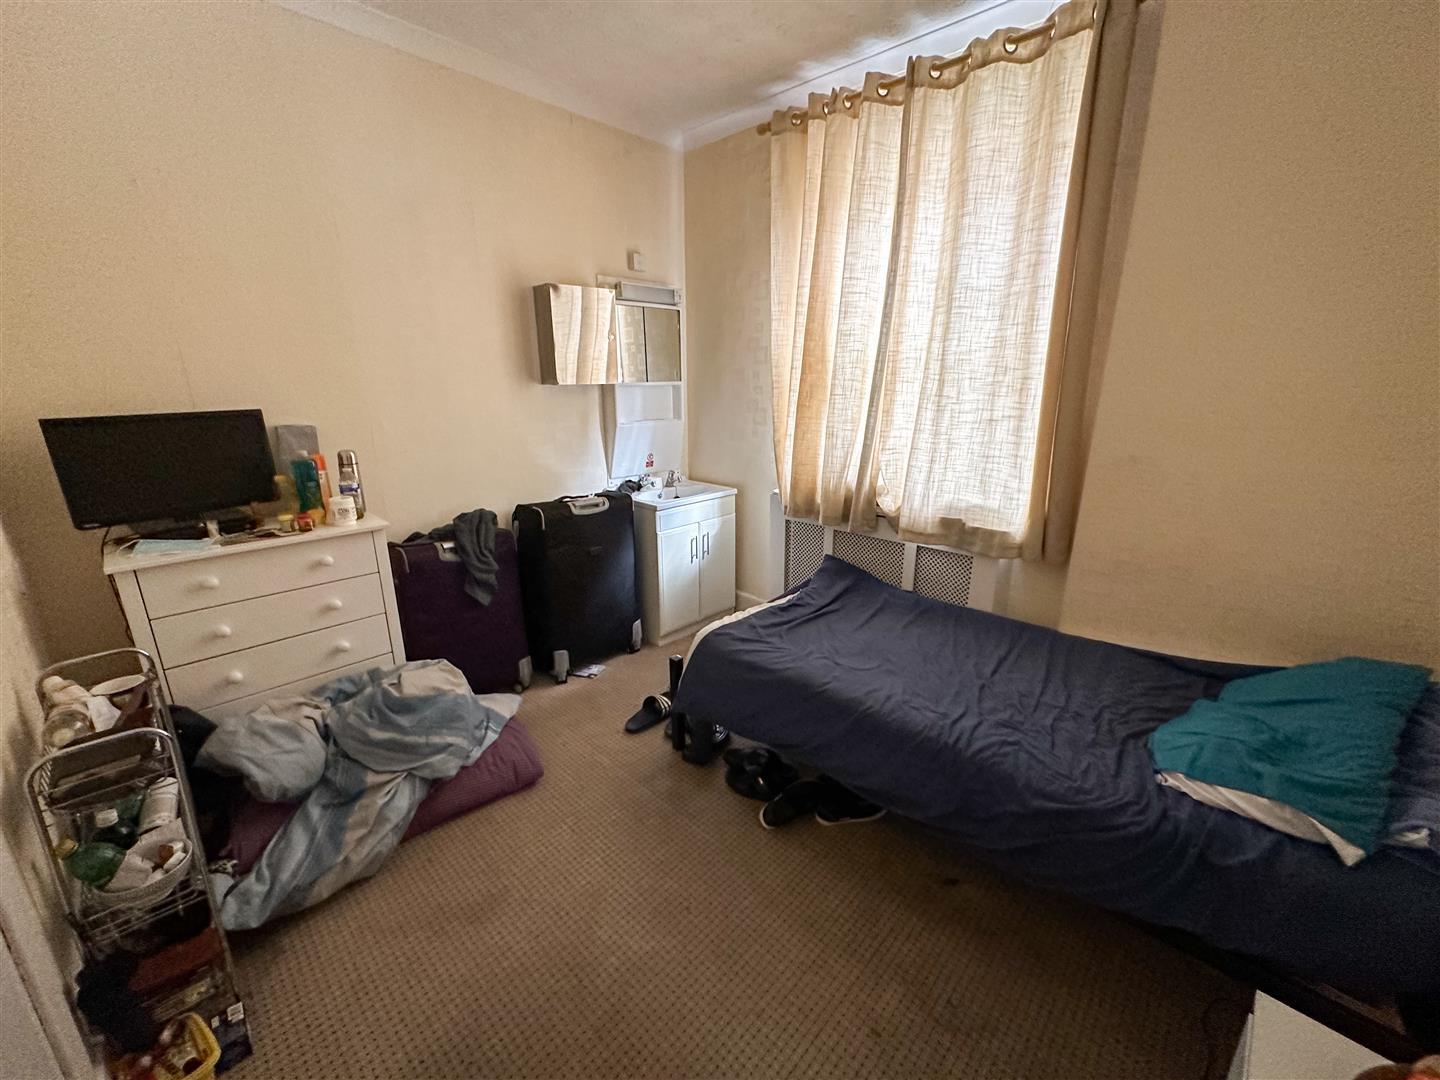
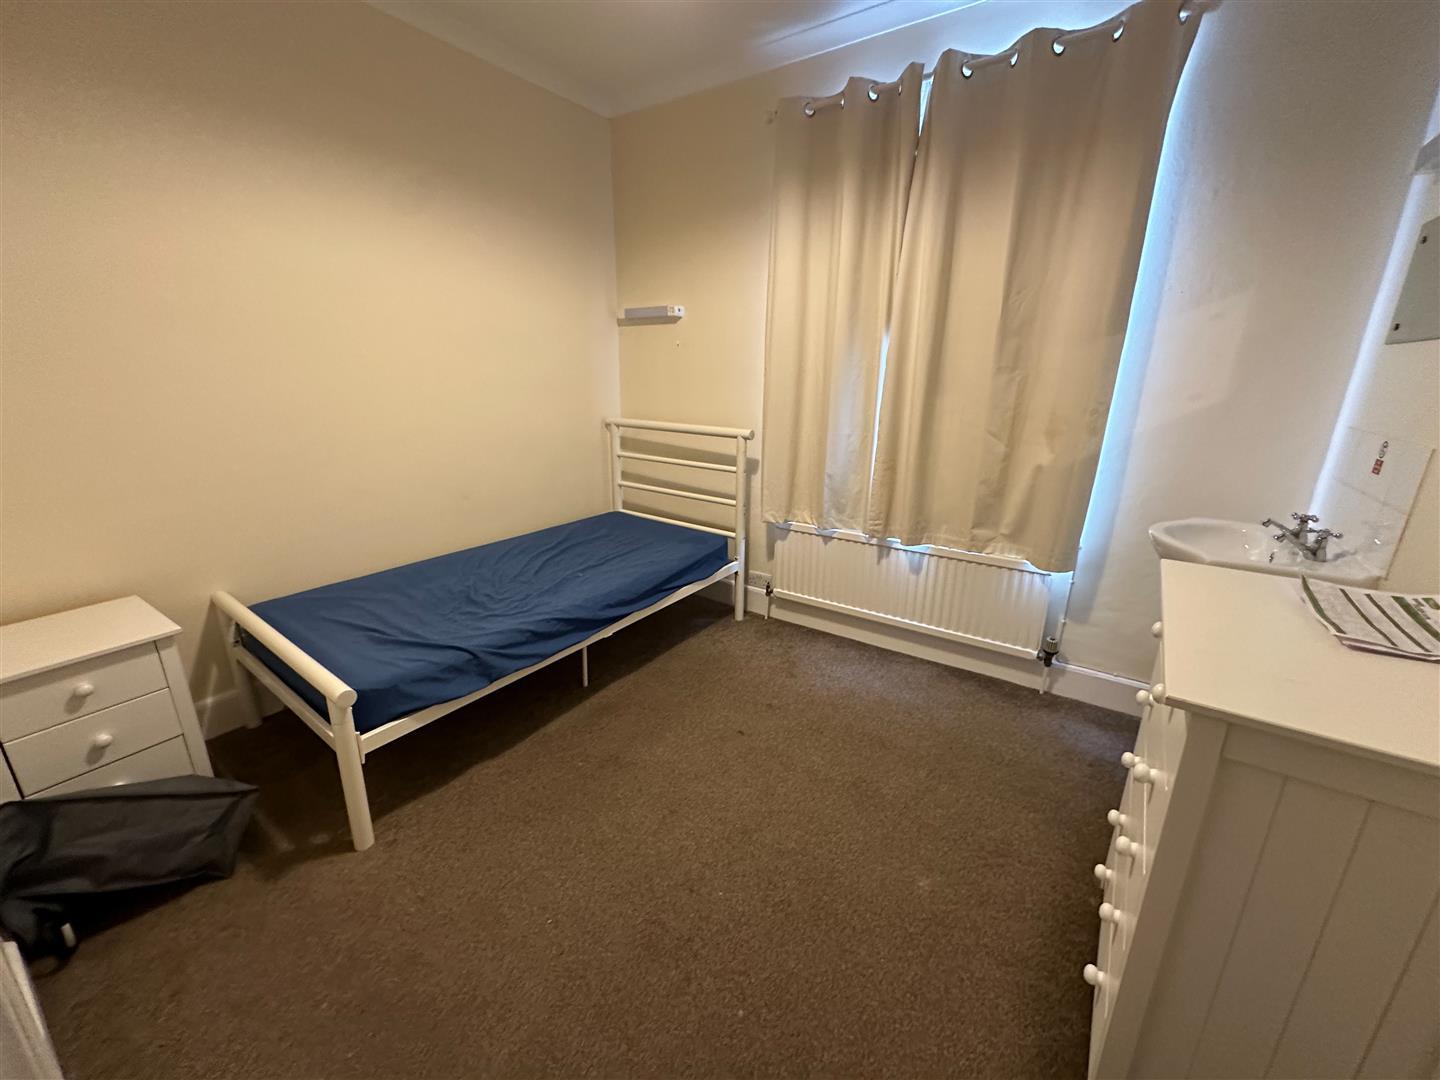
Radiator. Wash hand basin. WIndow to rear.
BEDROOM 7 2.8m x 2.41m
Built in wardrobe double wardrobe. Radiator. Window to rear.
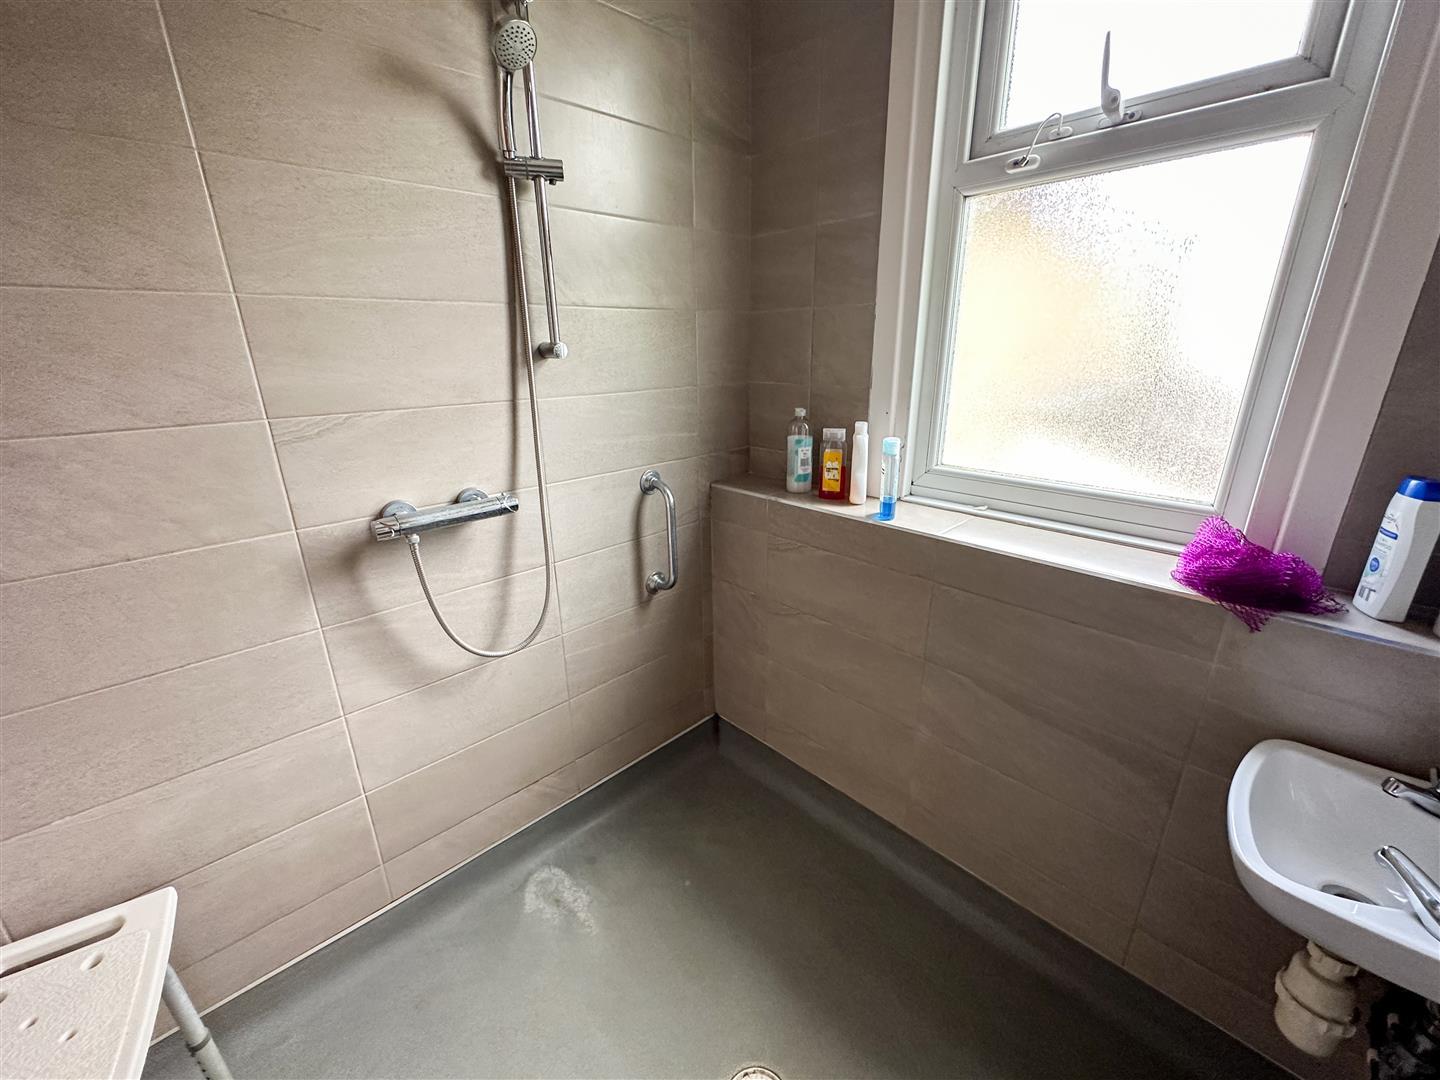
SHOWER ROOM
Modern style Wet Room. Integrated shower. Fully tiled walls. Double glazed window to side.
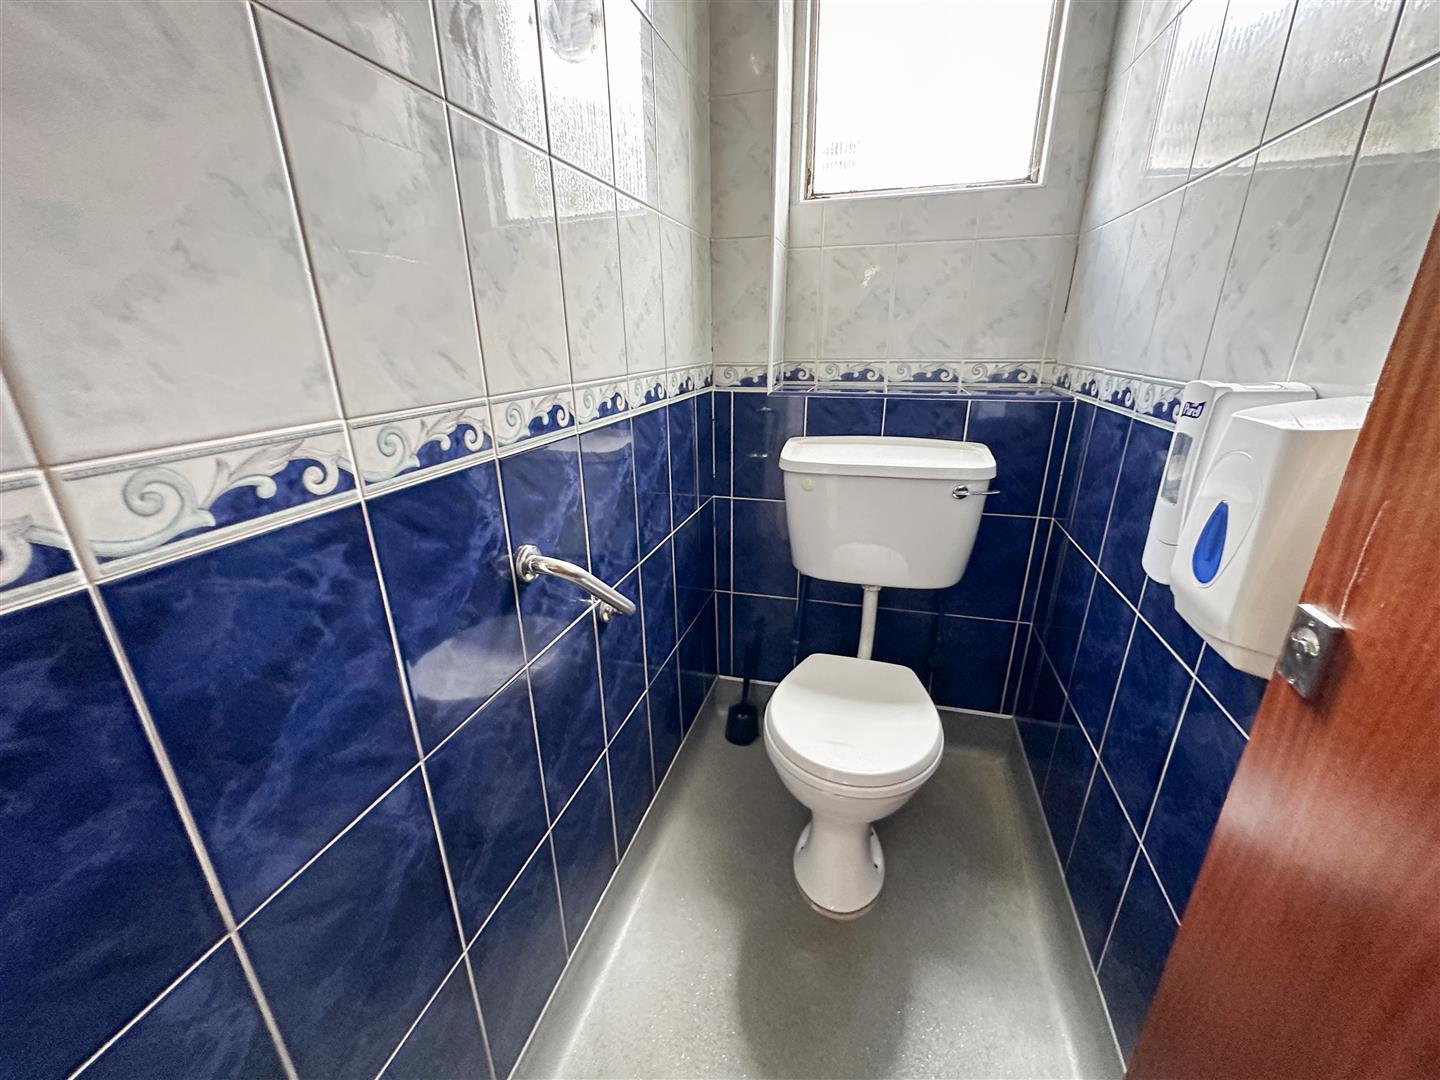
SEPERATE W.C.
Low level W.C. Fully tiled walls. Window to side.
BEDROOM 8 3.3m x 2.77m
Built in wardrobe. Radiator. Window to side.
BEDROOM 9 4.14m into bay x 3.86m
Radiator. Double glazed door to front balcony. Double glazed bay window to front.
BEDROOM 10 3.73m x 2.18m
Radiator. Double glazed door to balcony. Window to front.
SECOND FLOOR LANDINGS
Array of built in storage cupboards, Doors to:
BEDROOM 20 3.56m x 2.4m
Built in wardrobe. Radiator. Double glazed window to front.
BEDROOM 19 4.32m x 3.18m
Built in wardrobe. Radiator. Double glazed window to front.
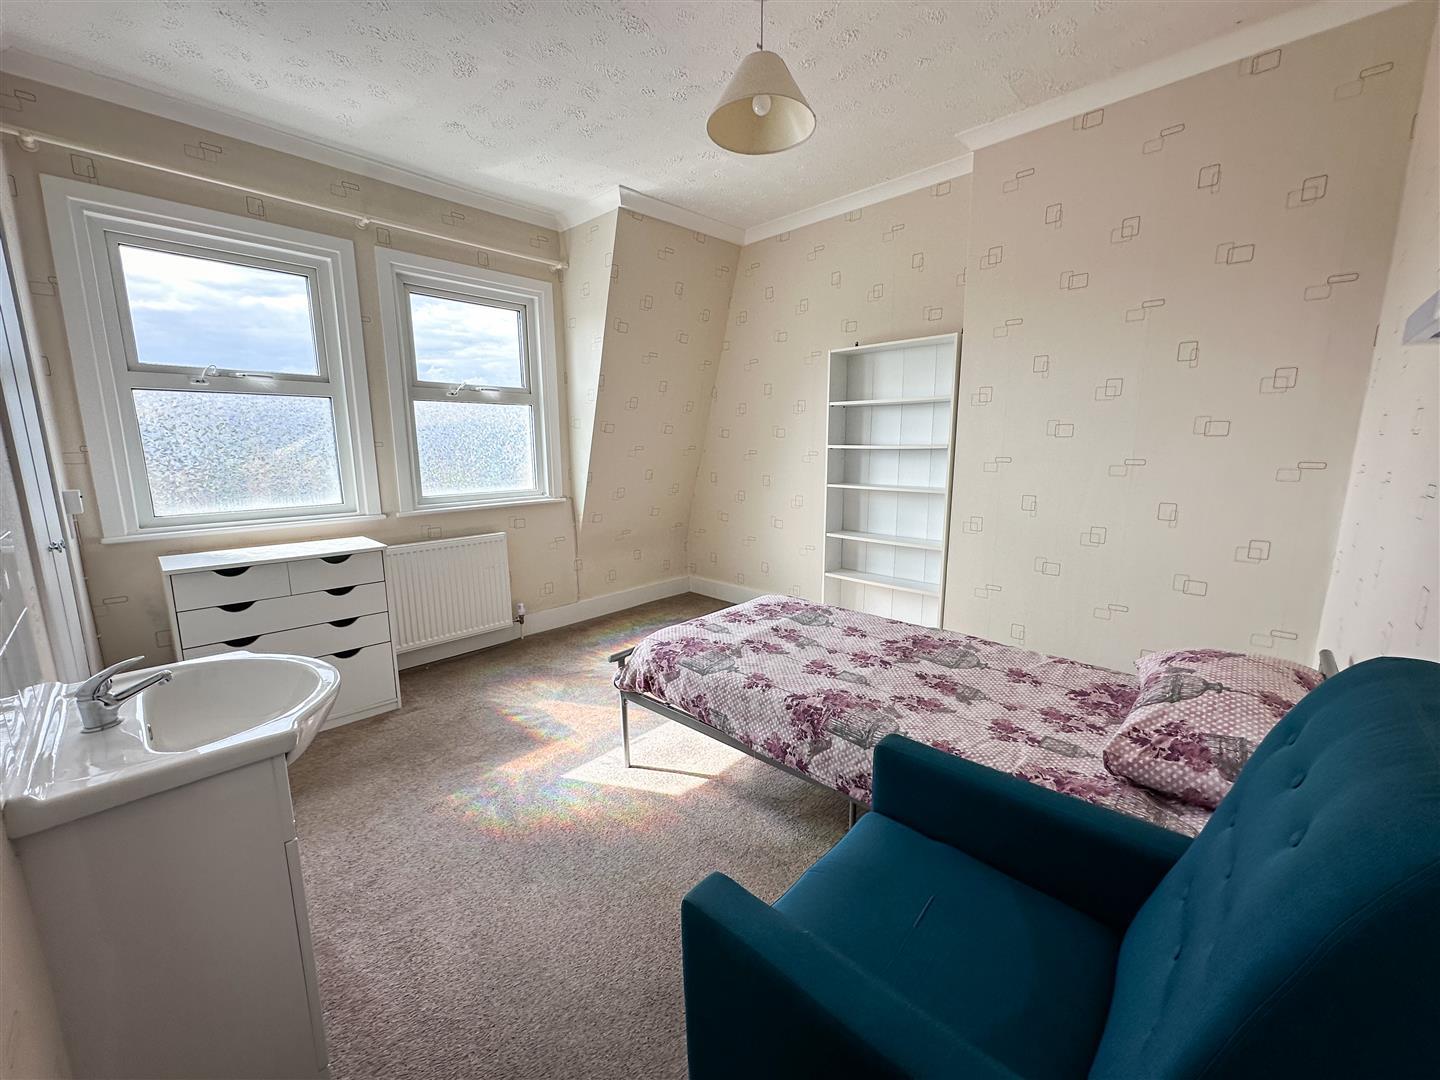
BEDROOM 18 3.02m x 2.62m
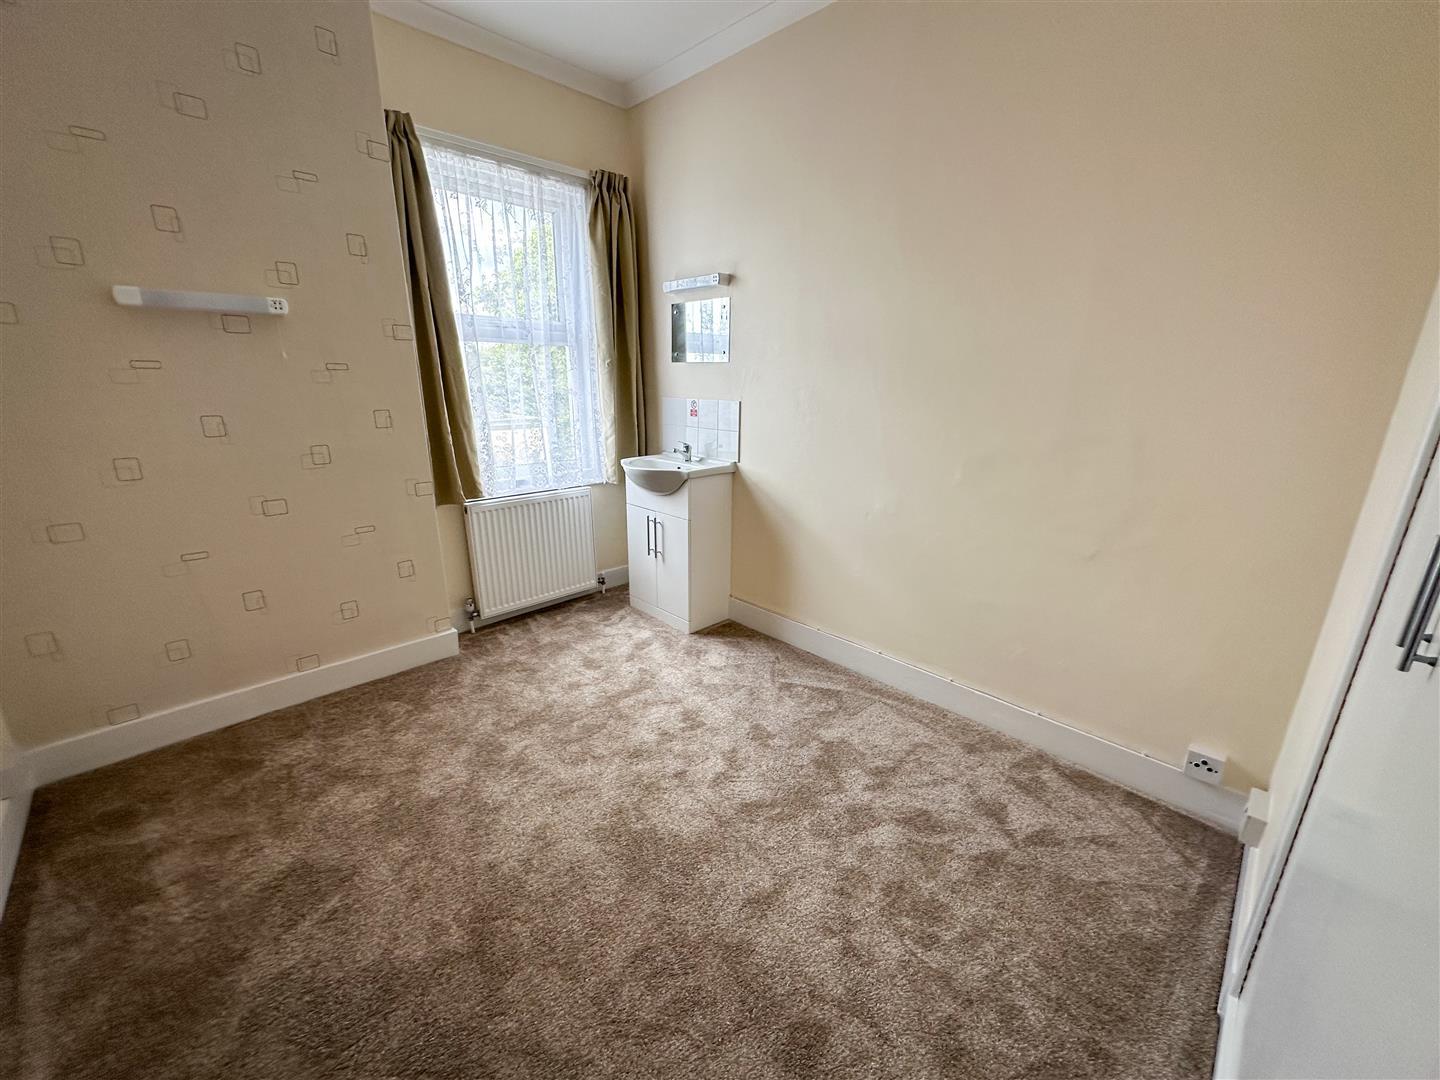
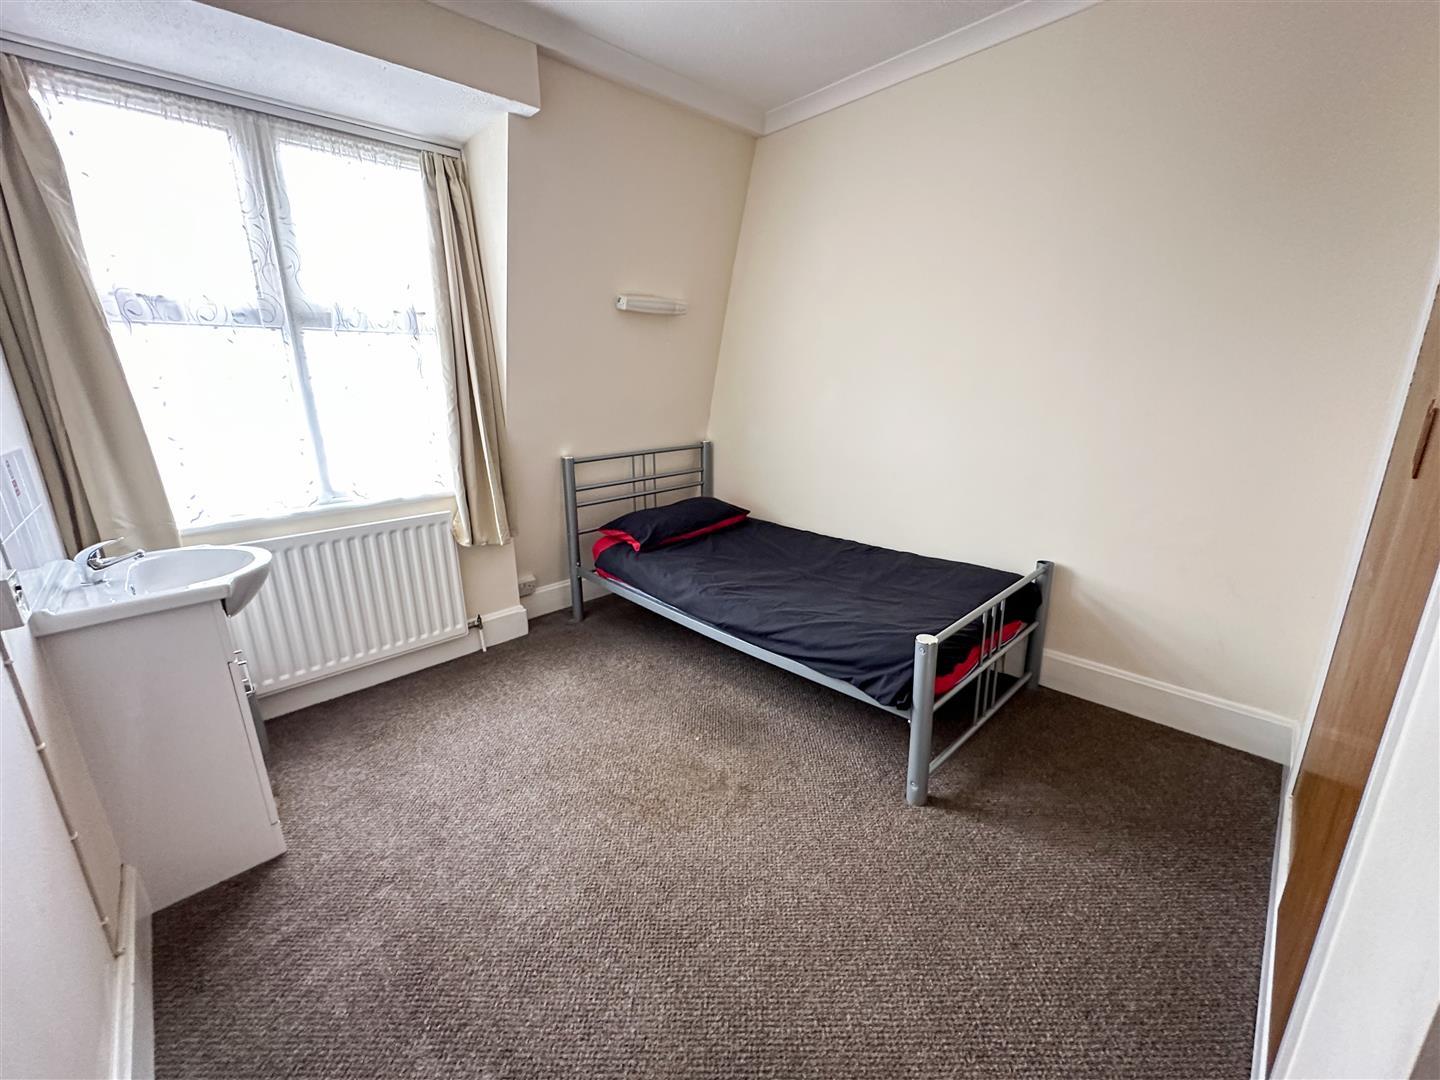
Built in double wardrobe. Radiator. Vanity wash hand basin. Window to side.
W.C
Low level W.C. Part tiled walls.
W.C
Low level W.C. Part tiled walls.
BEDROOM 17 3.4m x 2.54m
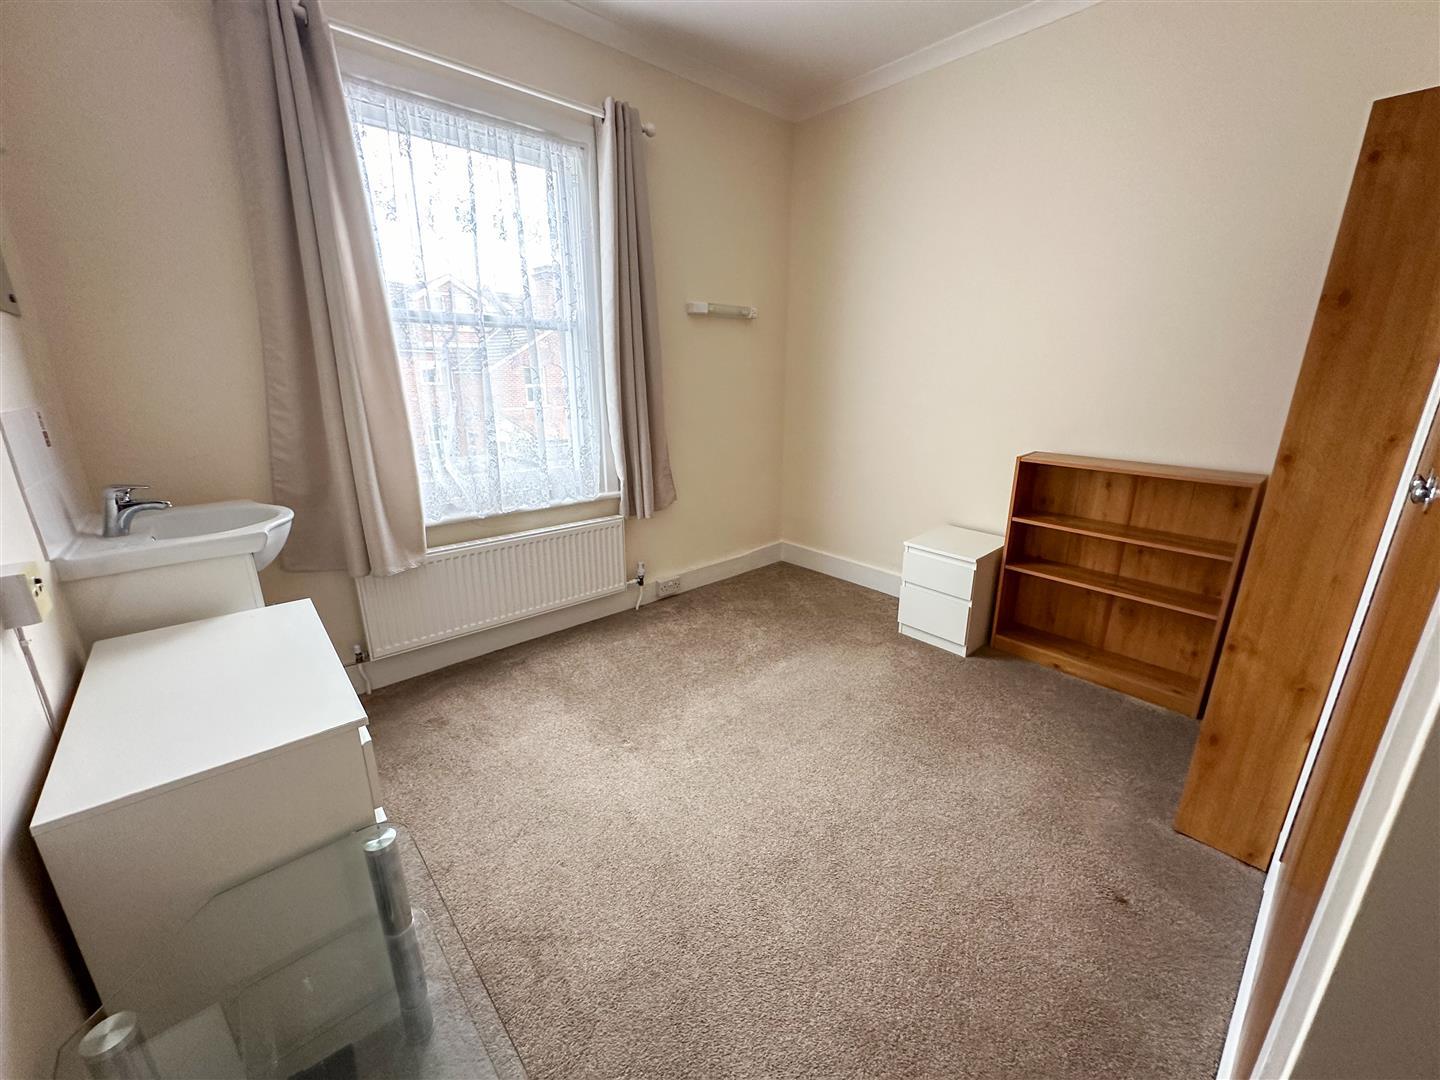
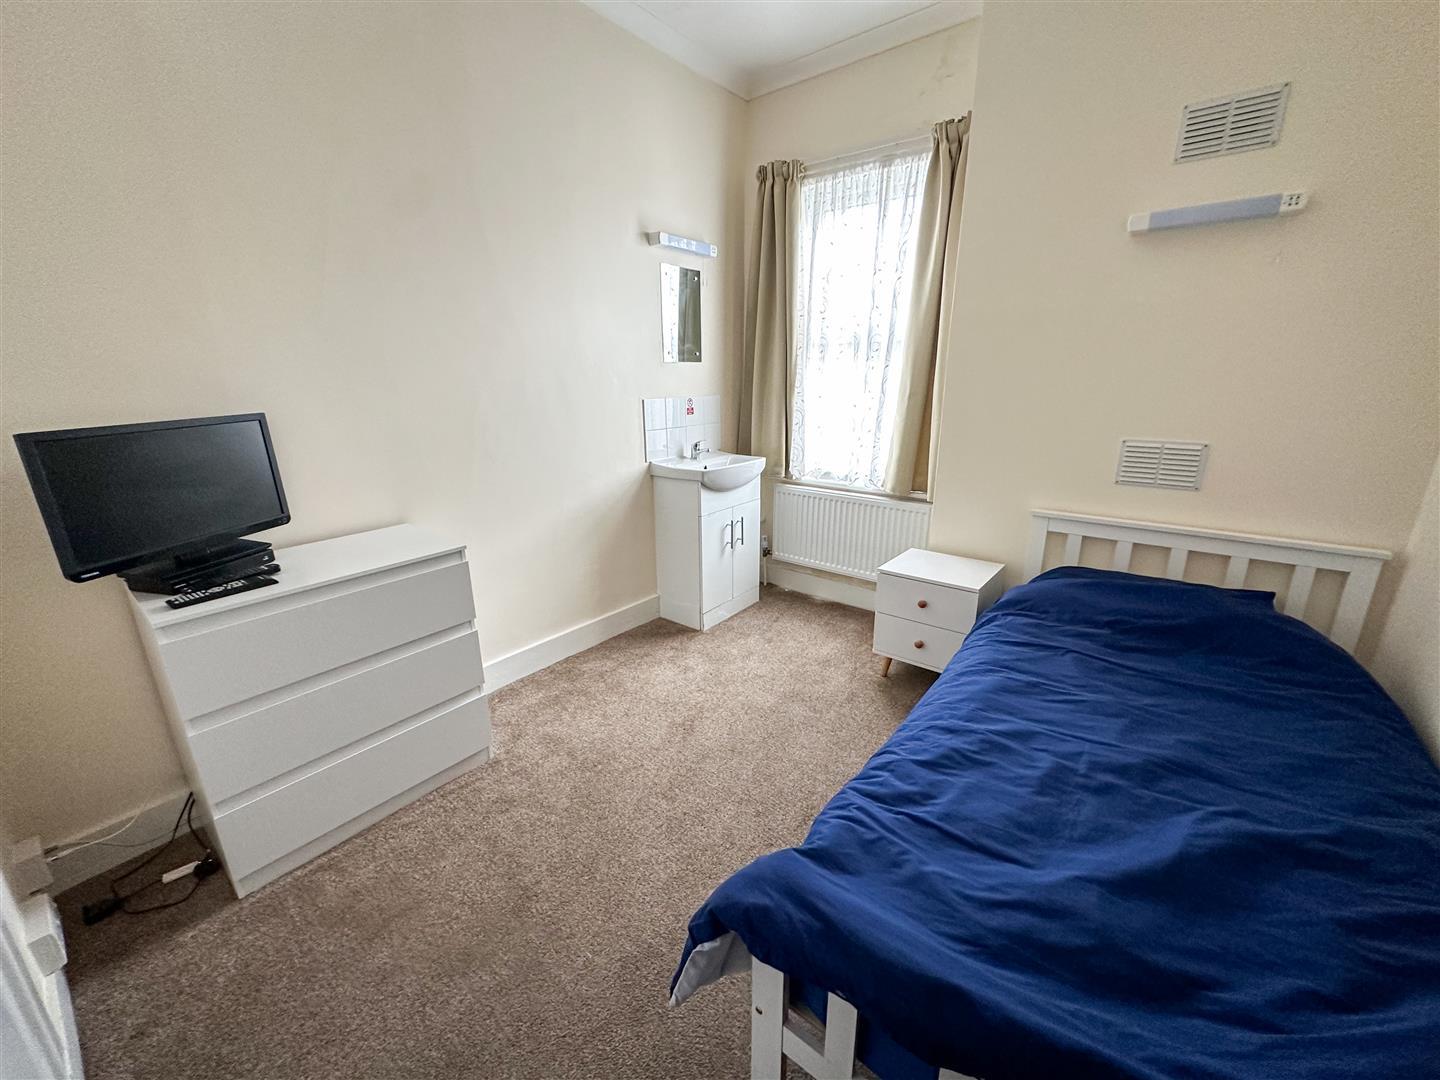
Vanity wash hand basin. Radiator. Double glazed window to rear.
BEDROOM 16 2.84m x 2.72m
Built in double wardrobe. Radiator. Window to rear.
BEDROOM 15 2.77m x 9
Vanity wash hand basin. Built in double wardrobe. Radiator. Window to rear.
BEDROOM 14 3.38m x 8
Built in double wardrobe. Radiator. Double glazed window to rear.
SHOWER ROOM
Fitted with a three piece suite. Comprises corner shower cubicle. Low level W.C. Vanity hand wash basin. Heated towel rail. Windo/Vent to side. Tiled splash backs. Heated towel rail.
BEDROOM 13 2.72m x 2.62m
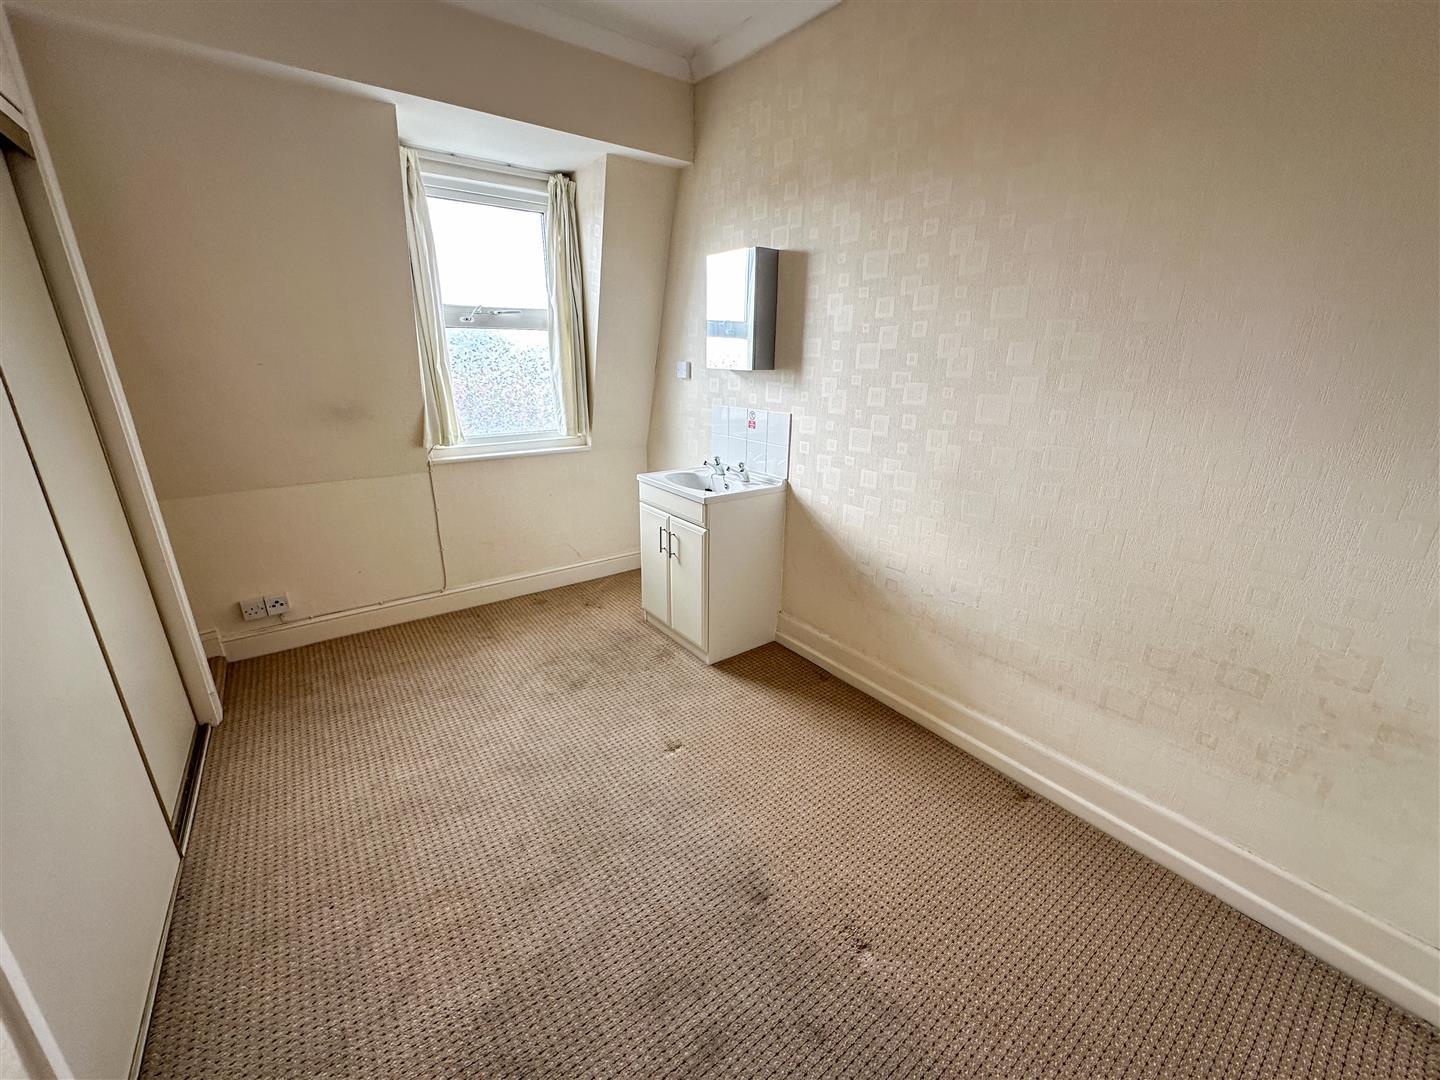
Vanity wash hand basin. Radiator. Window to side.
BEDROOM 12 3.76m x 12
Built in double wardrobe. Radiator. Double glazed windows to front.
BEDROOM 11 3.6m x 2.29m
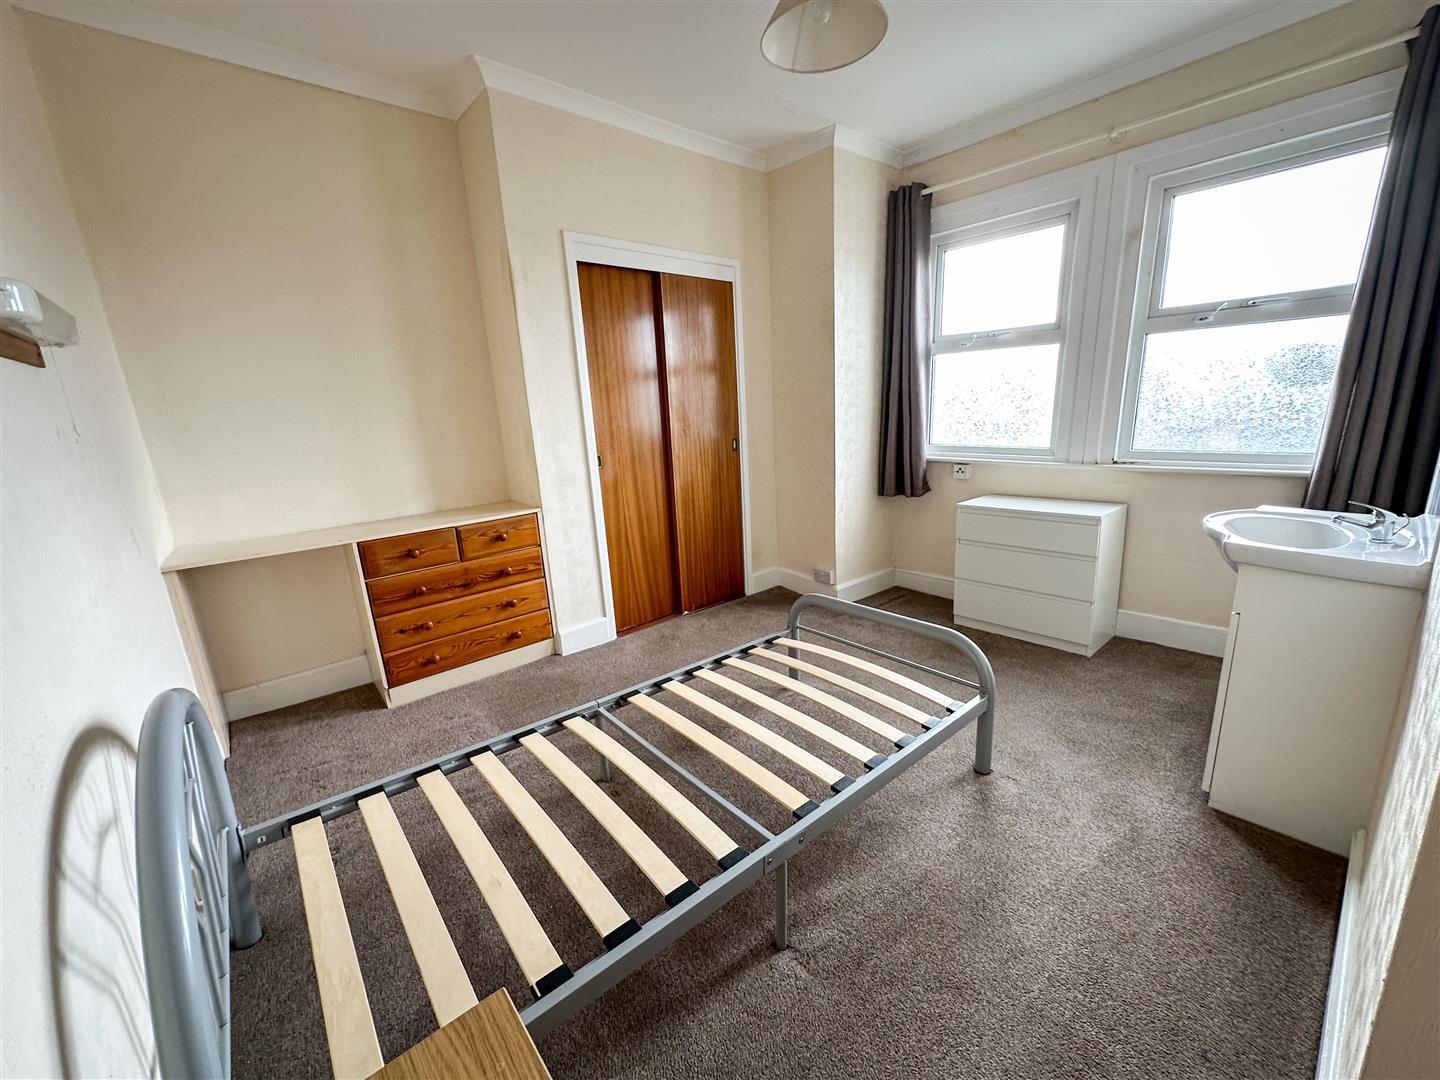
Built in sliding fronted wardrobe. Vanity wash hand basin. Double glazed window to front.
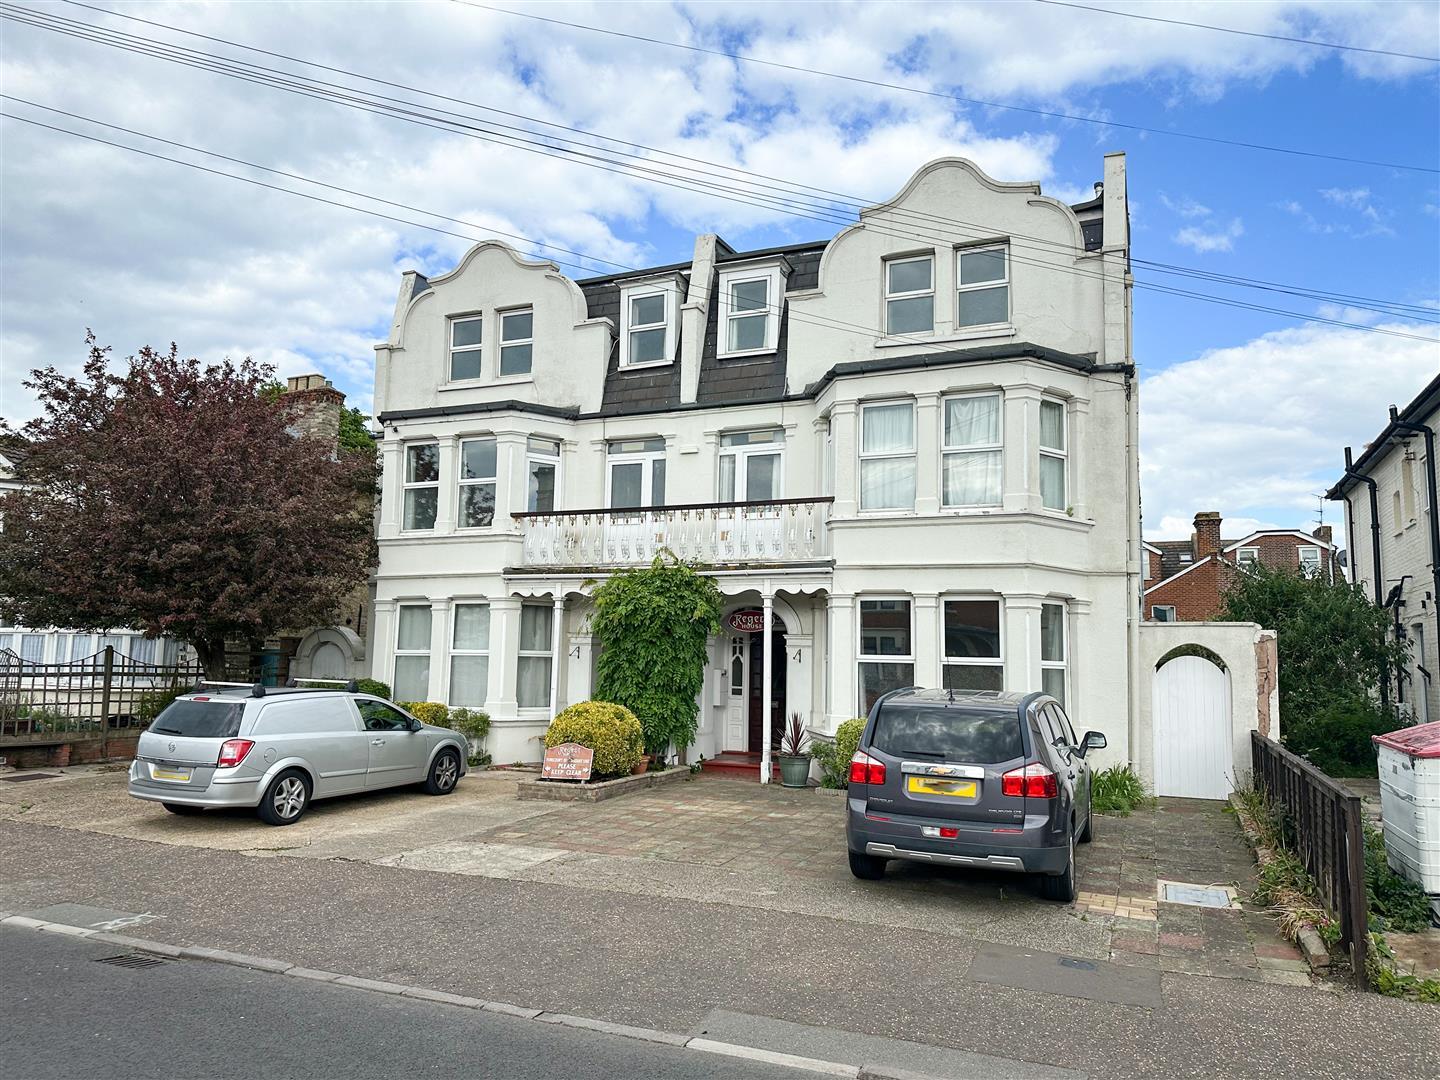
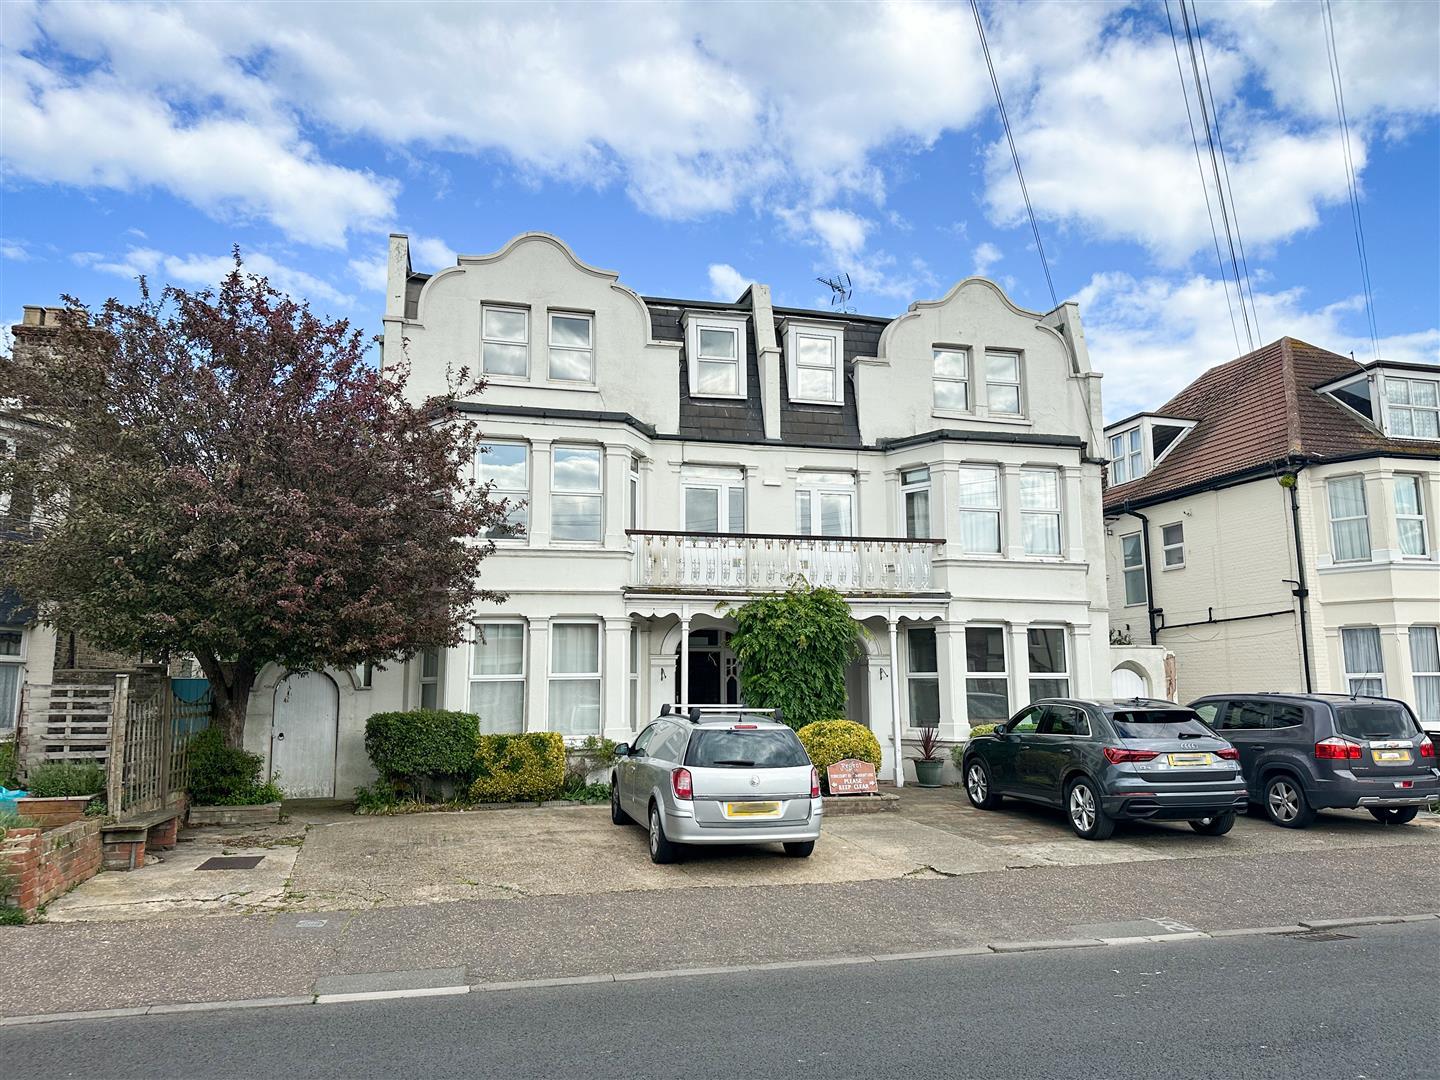
OUTSIDE - FRONT
Off street parking for several vehicles. Gates either side of proeprty leading to rear garden.
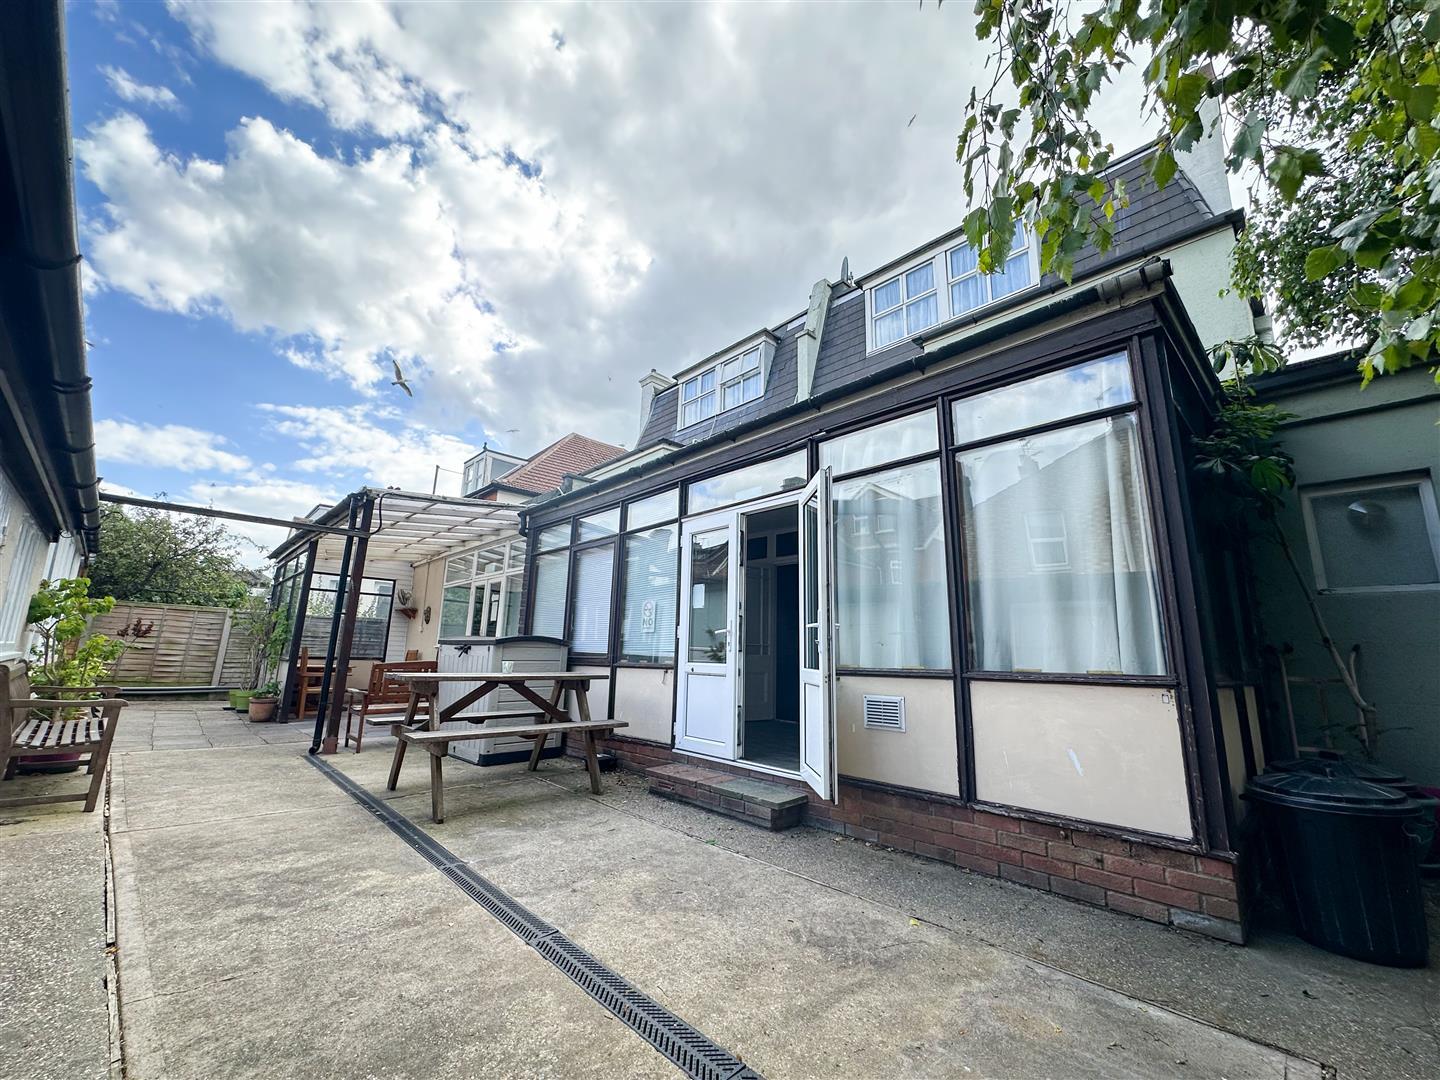
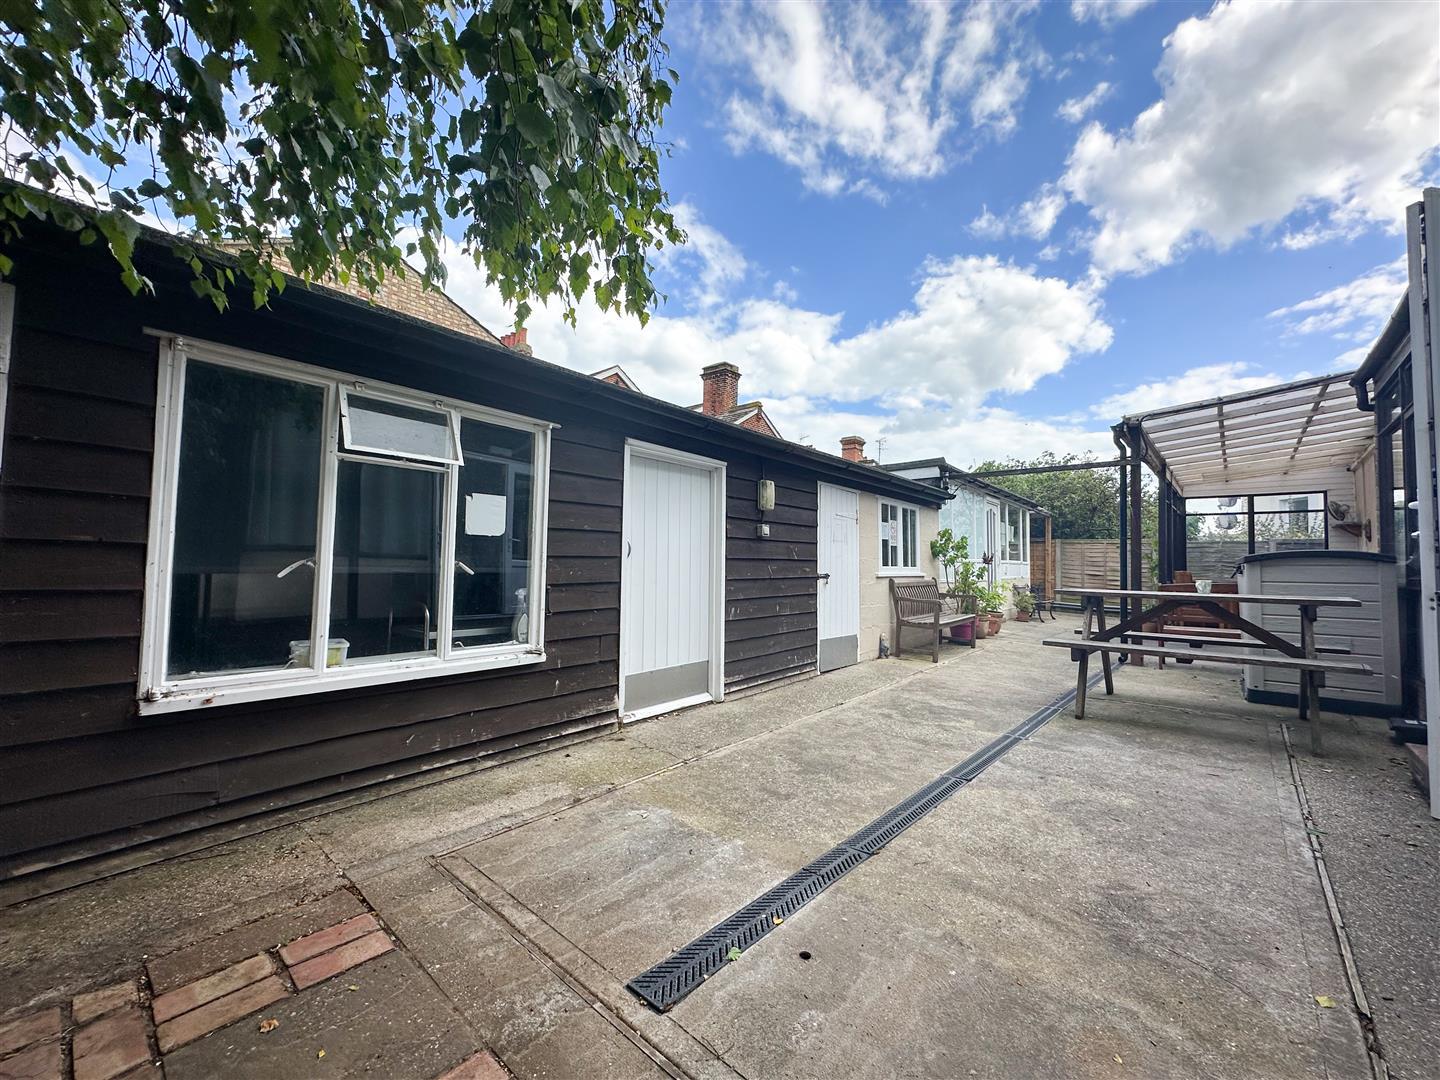
OUTSIDE - REAR
Courtyard style garden. Mainly hardstanding with covered patio area. Doors to Outbuildings (Food Store, Clean Store, Laundry).
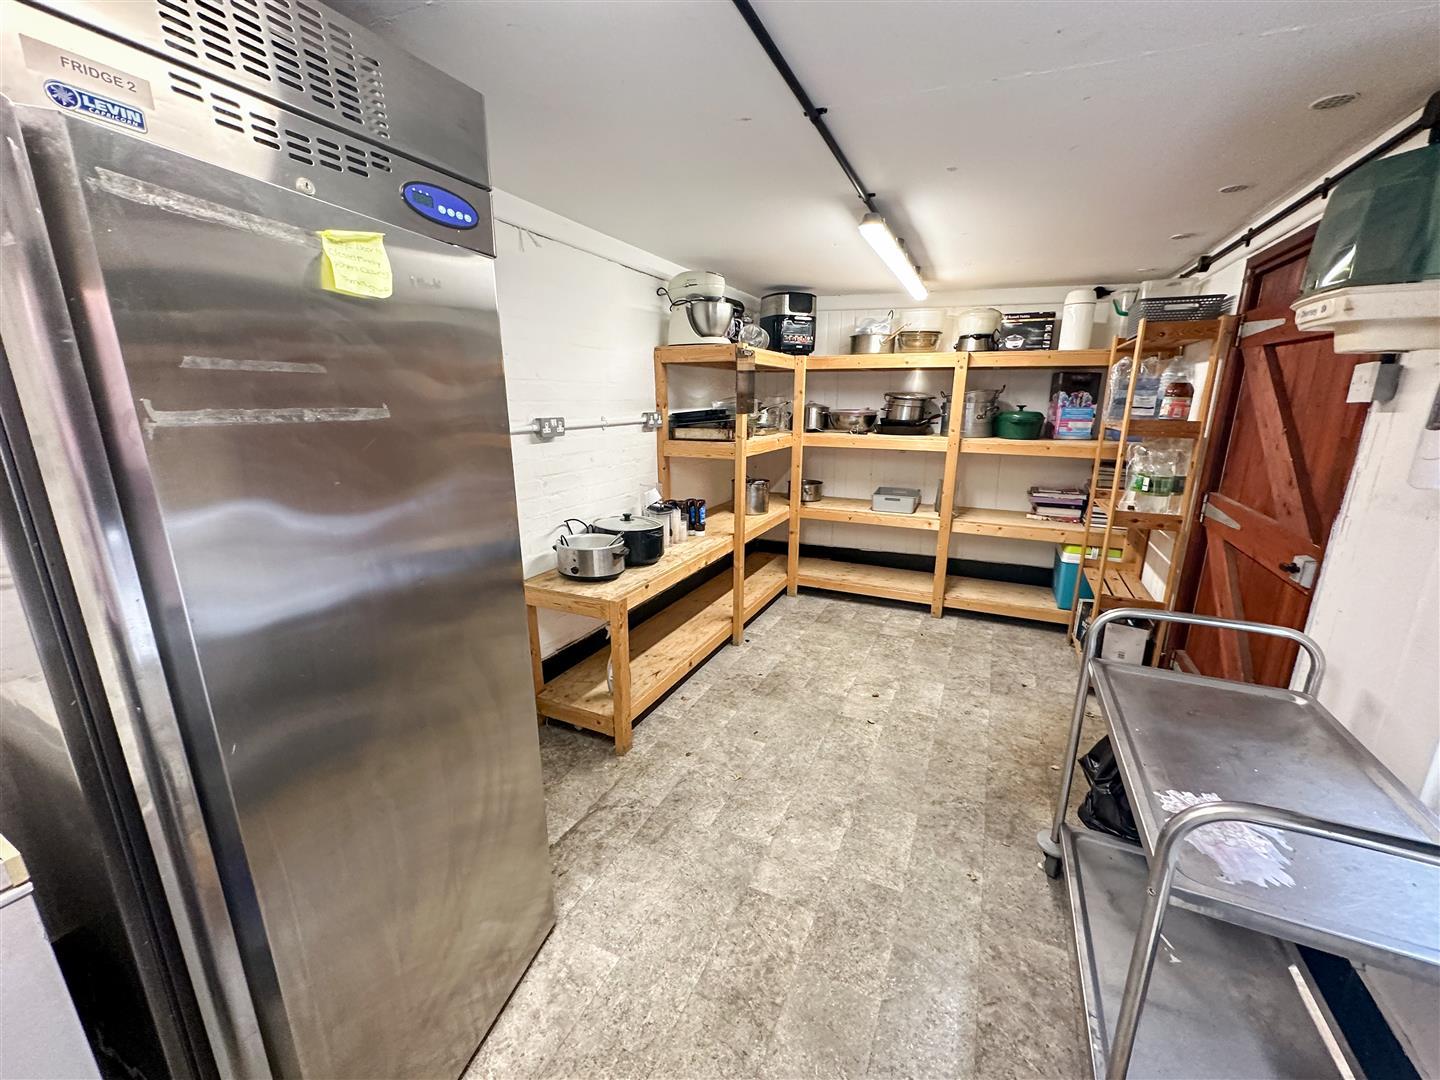
FOOD STORE 5.54m x 2.57m
Space for additional fridge's and freezers. Window to front. Door from garden.
CLEAN STORE 3.1m x 2.57m
Window to front. Door from garden.
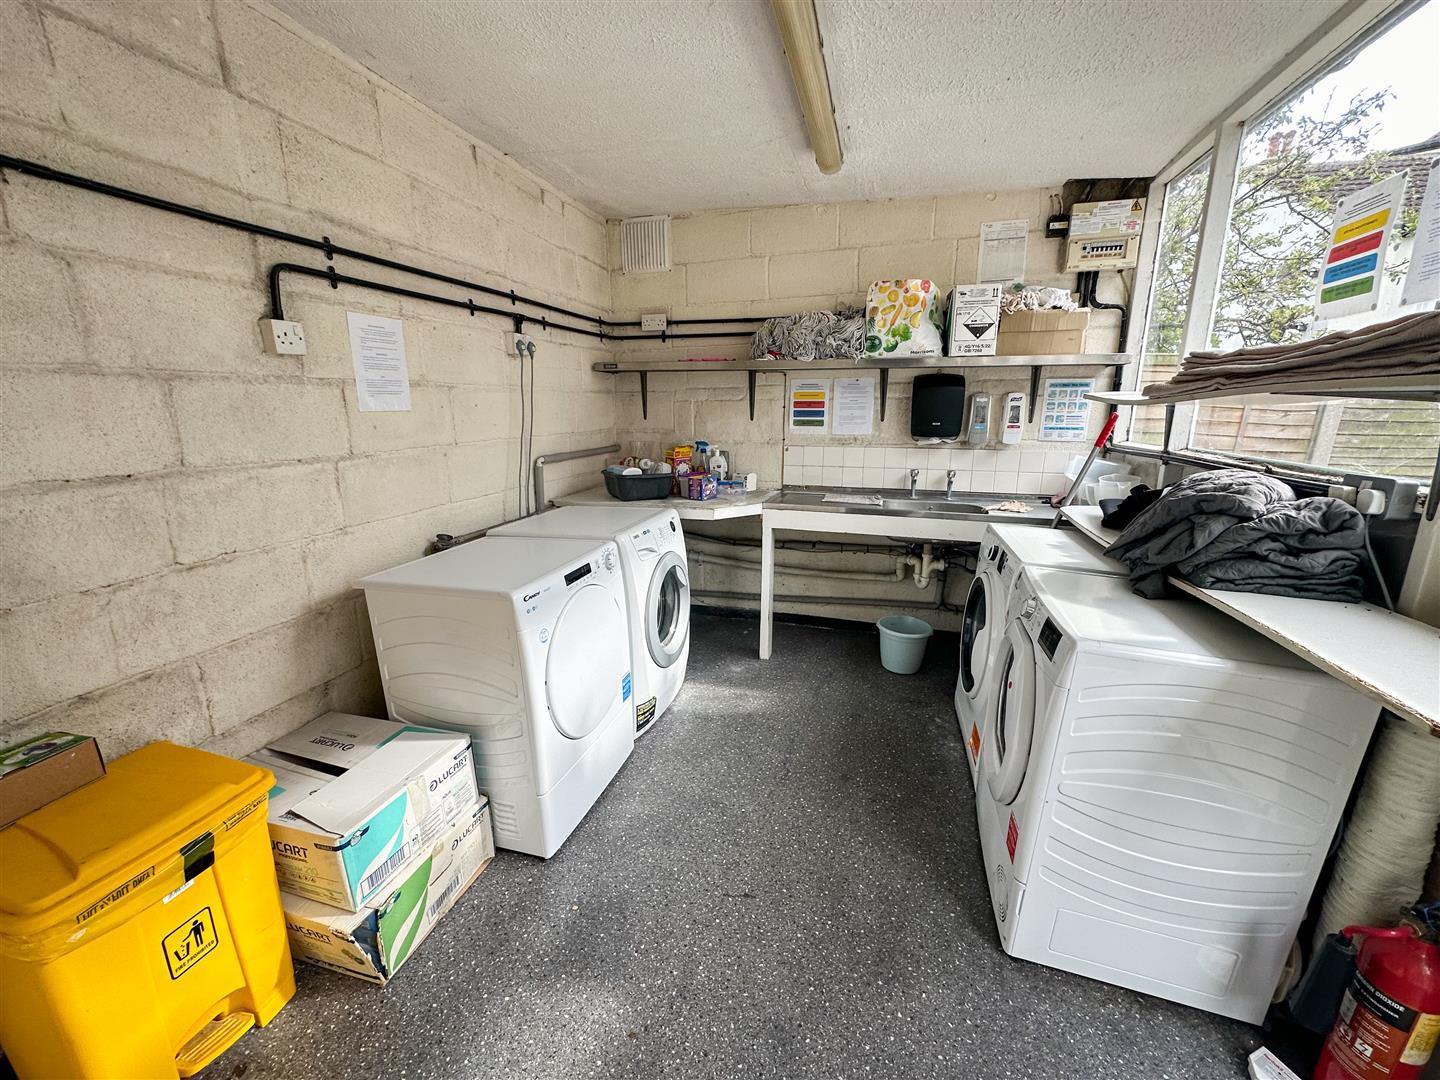
LAUNDRY ROOM 3.28m x 2.64m
Space and plumbing for multiple washing machines and tumble dryers. Window to front. Door to Laundry StoreRoom. Door from garden.
HOLDING DEPOSIT
Please note on application being approved Sheen's Letting's and management take a holding deposit before the application is sent off for referencing this is £2769.00, this comes off the total deposit which is £12,000. The holding deposit is non refundable should the applicant fail referencing or withdraws there application.
Right To Rent Checks
As part of the government 'Right To Rent' regulations we will need to confirm your UK Resident Status. If you are not a UK Resident you will need to provide a Right to Rent' document. Please contact our offices to discuss further if you have any questions or need guidance.